Description
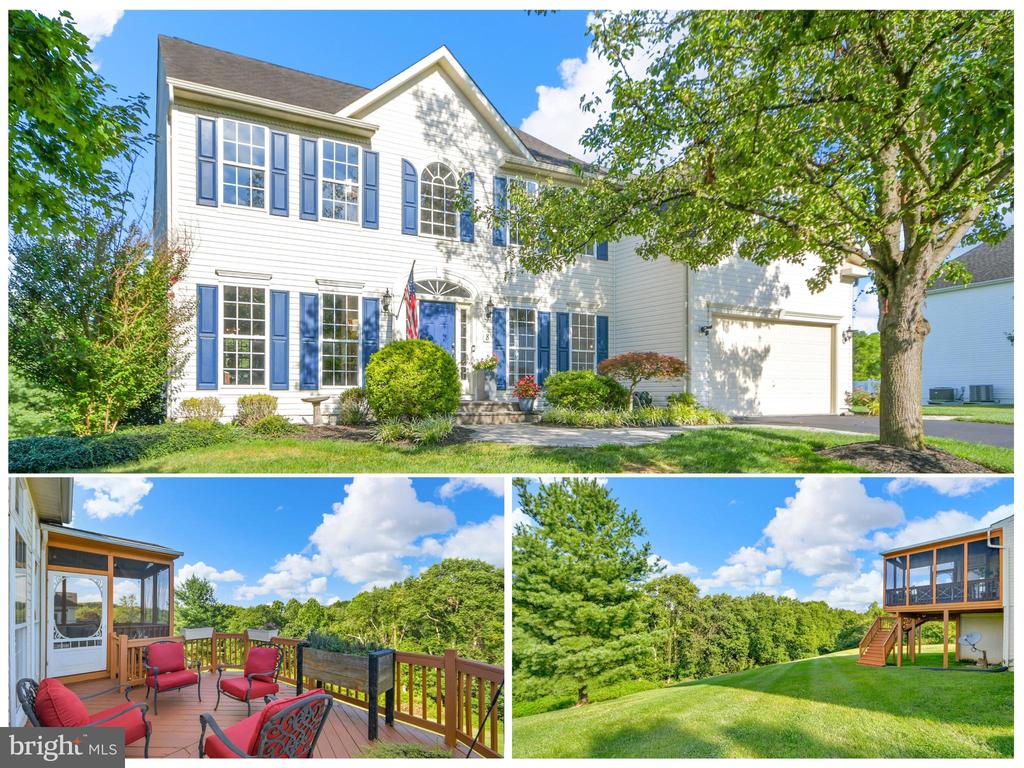
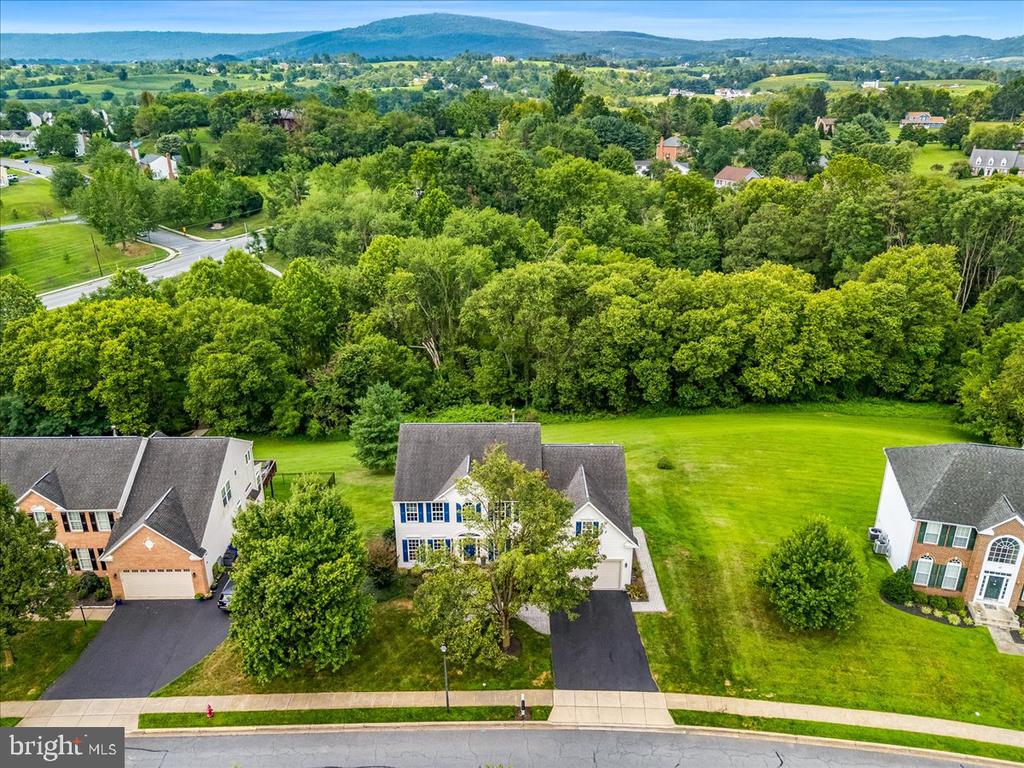
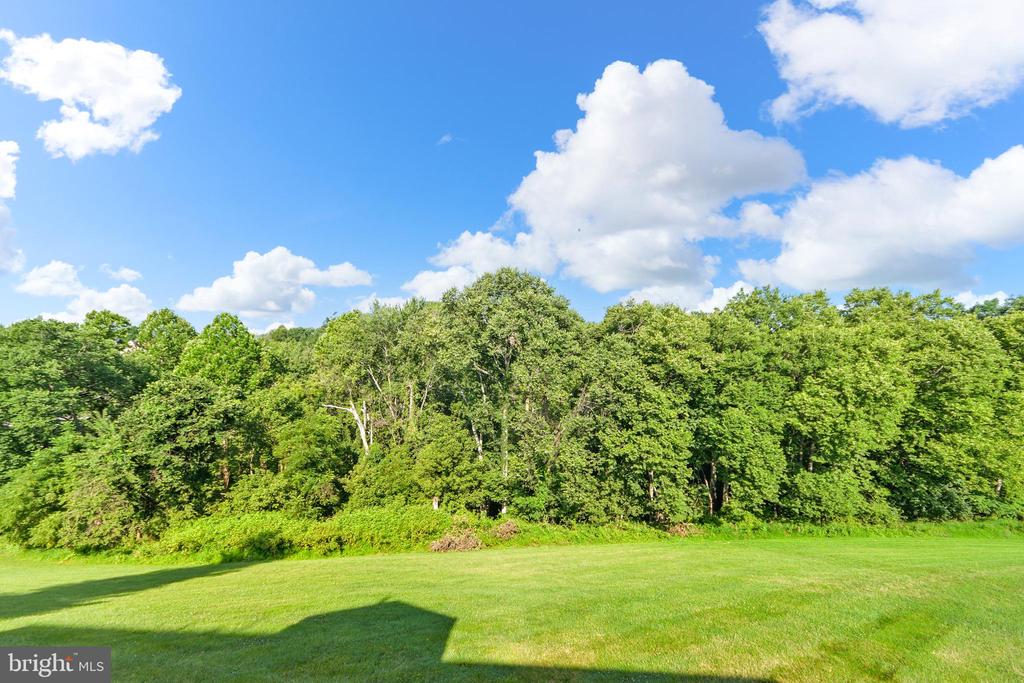
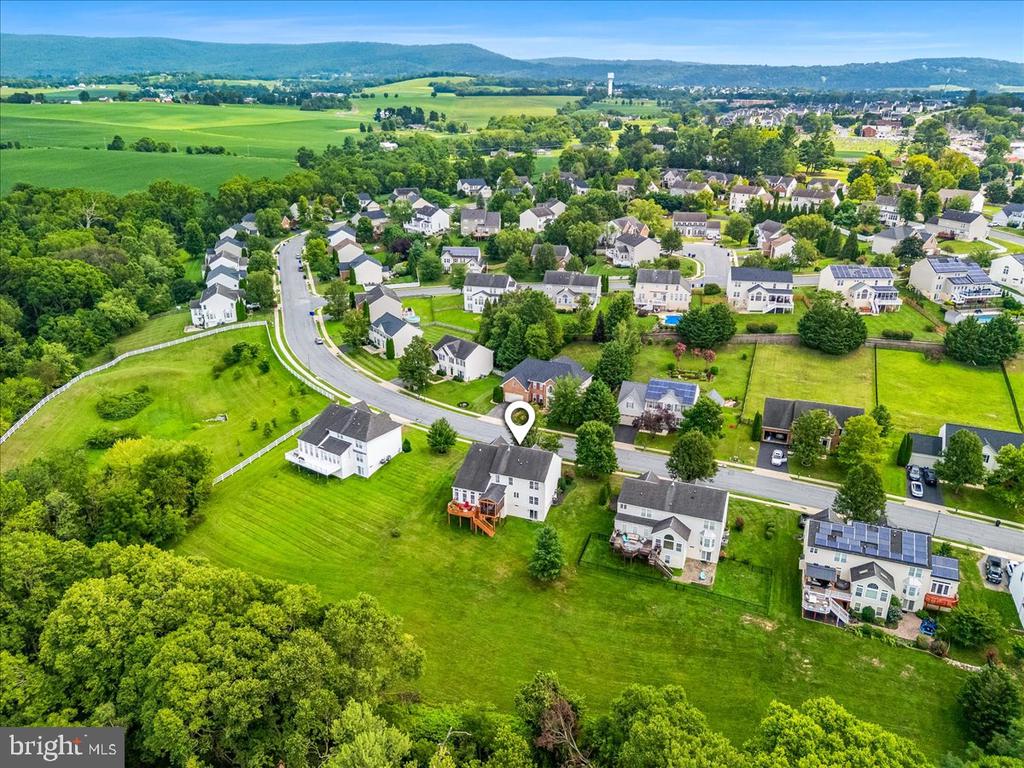
Where timeless architecture meets the lifestyle you've been searching for. Perfectly positioned on a premium homesite backing to mature trees and the Middletown Walking Trail System, this exceptional Waverly model offers an extraordinary combination of space, comfort, and location just moments from historic downtown Middletown, award-winning schools, Wiles Branch Park, the dog park, the creek, and miles of scenic walking trails. Combining timeless design, exceptional living space, and an unbeatable location, this is the home where lasting memories are made.
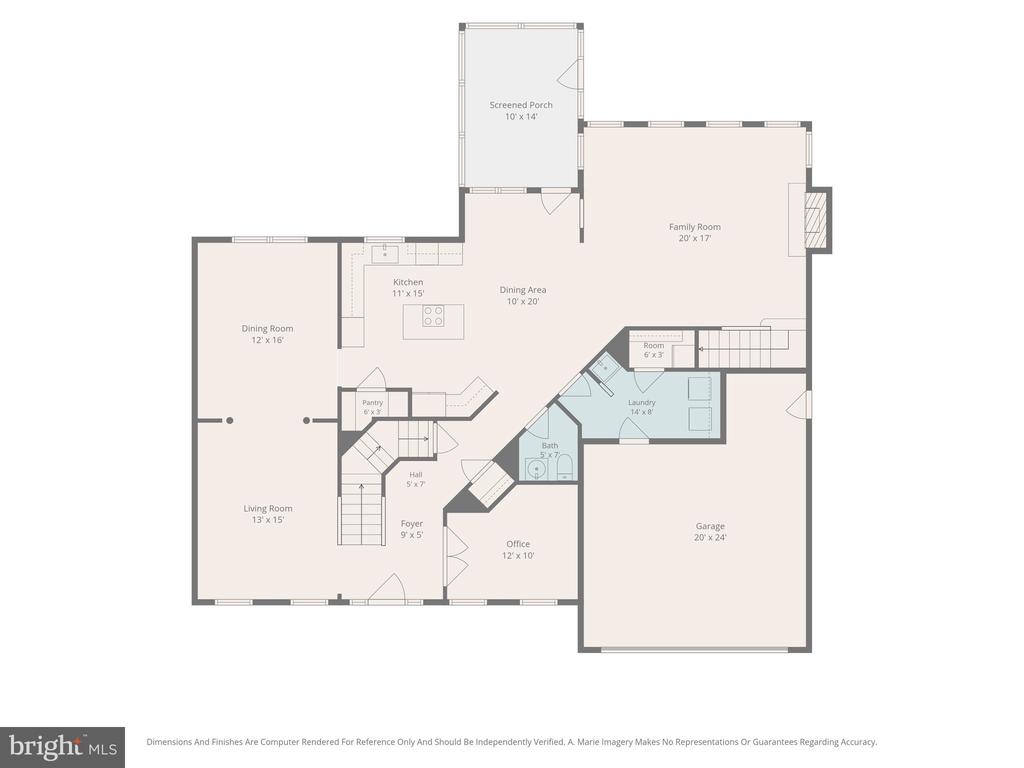
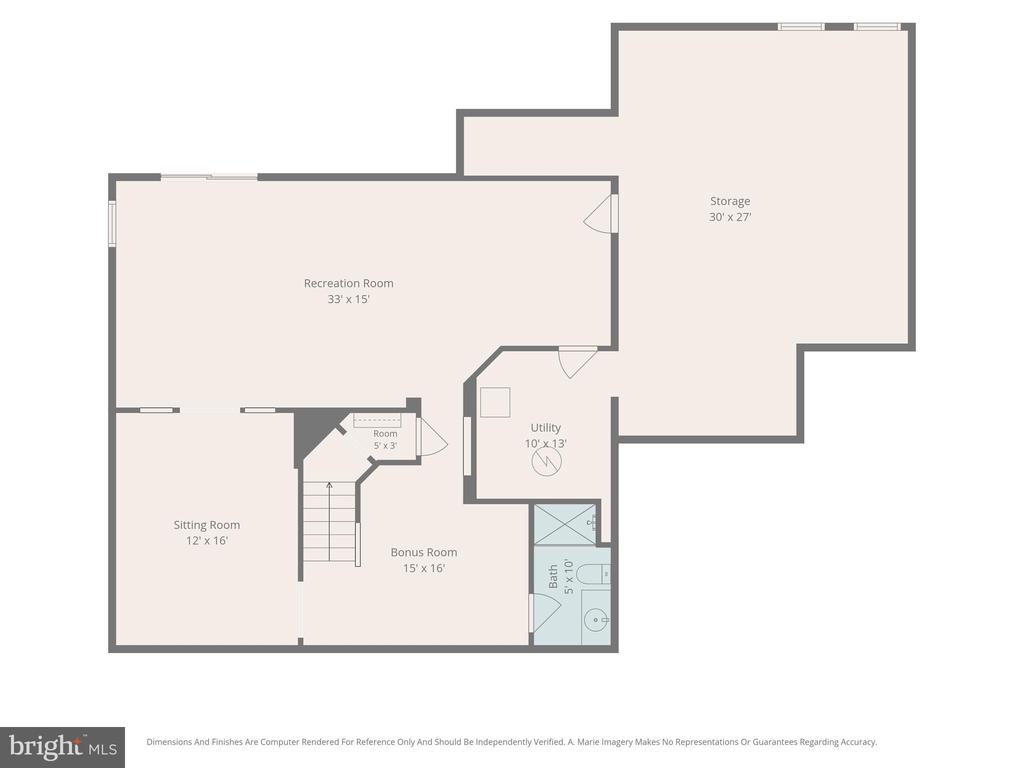
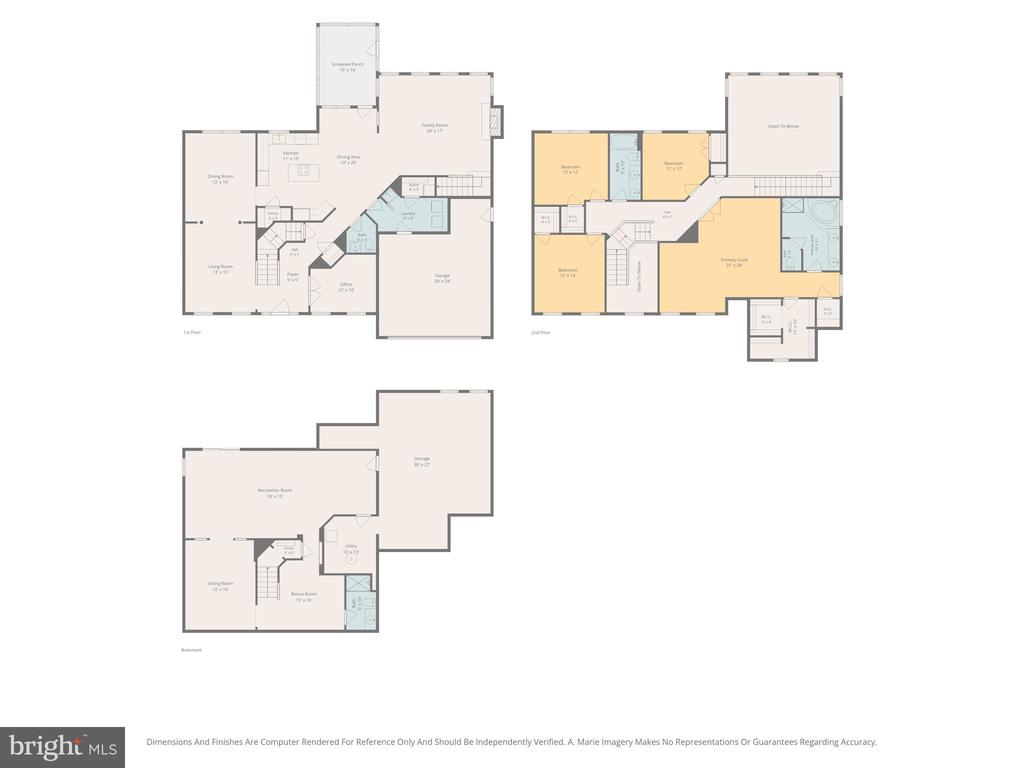
With 3,274 finished square feet above grade, approximately 1,000 additional finished square feet in the bright walk-out lower level, and 646 square feet of unfinished storage, this thoughtfully designed home offers the perfect balance of generous living space, everyday functionality, and room to grow.
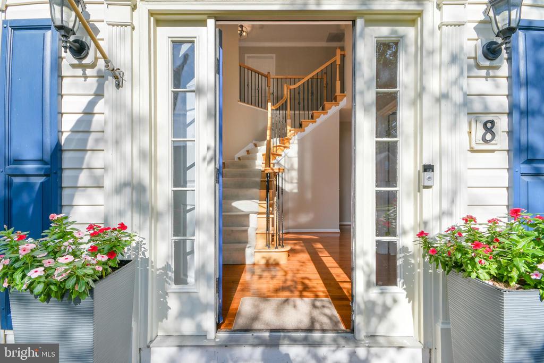
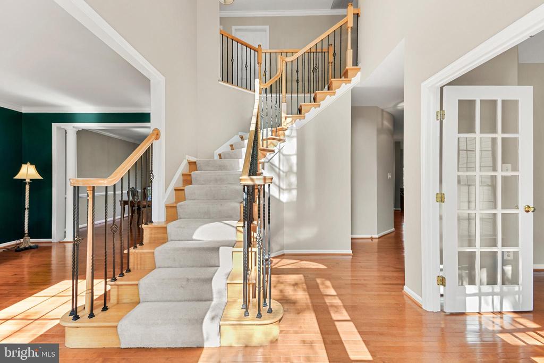
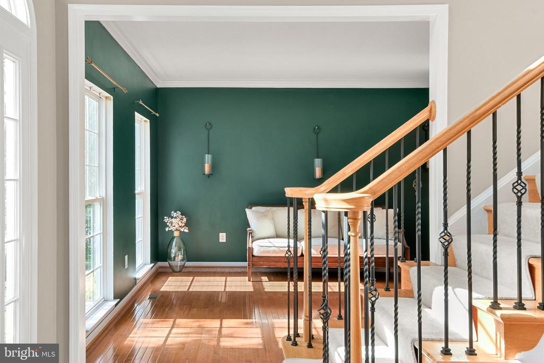
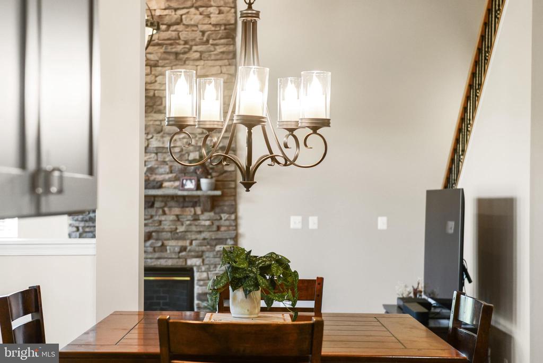
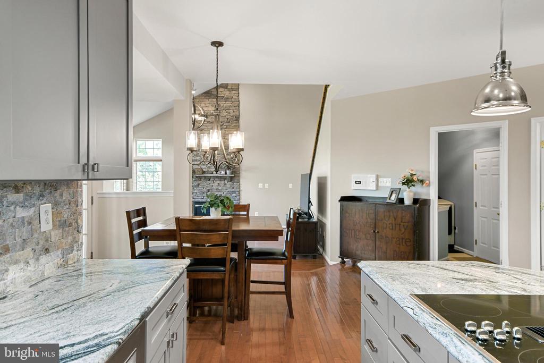
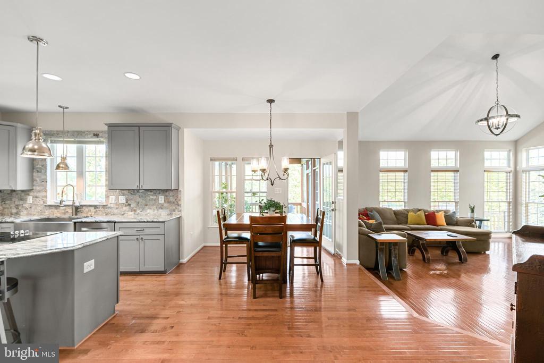
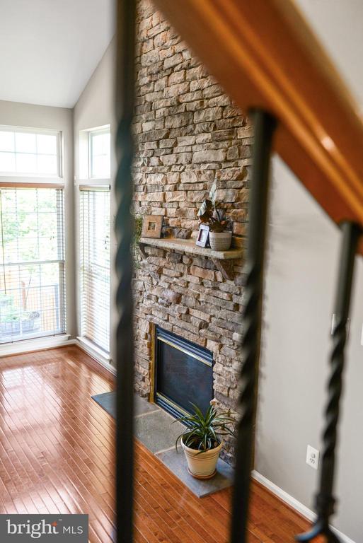
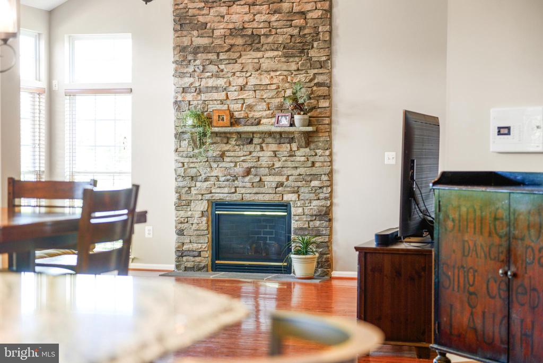
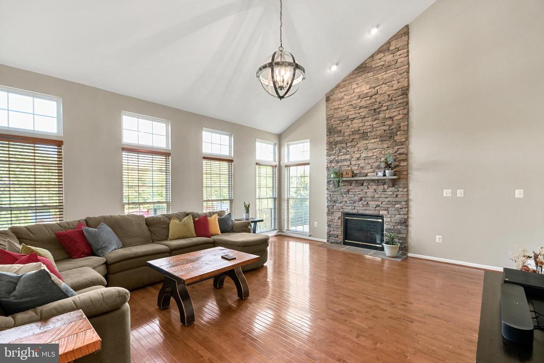
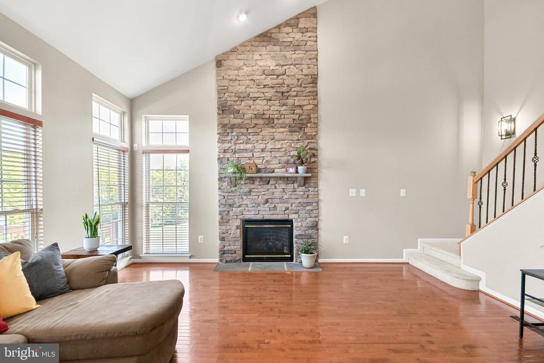
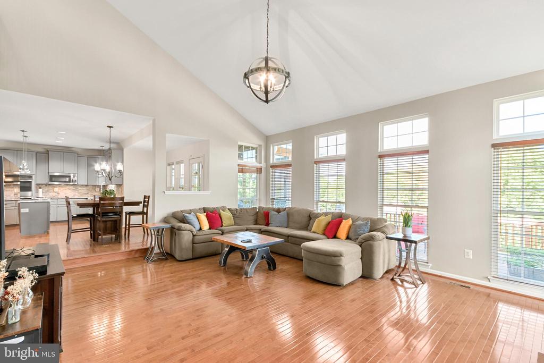
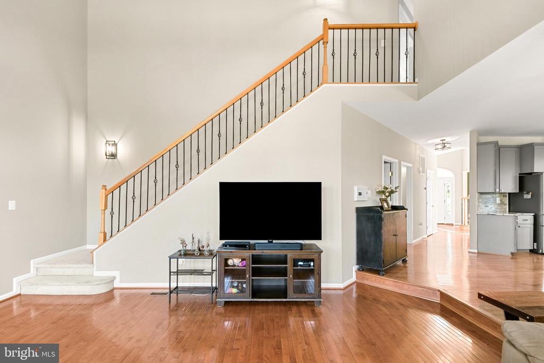
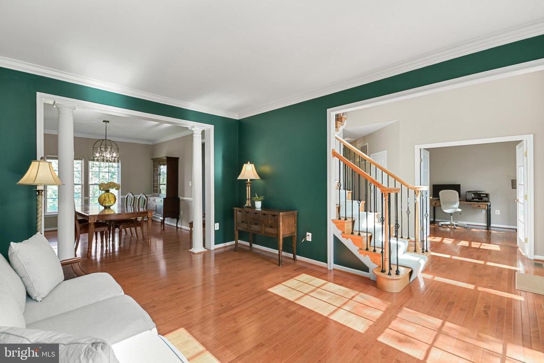
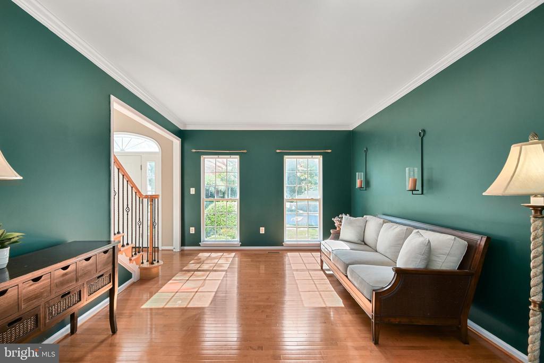
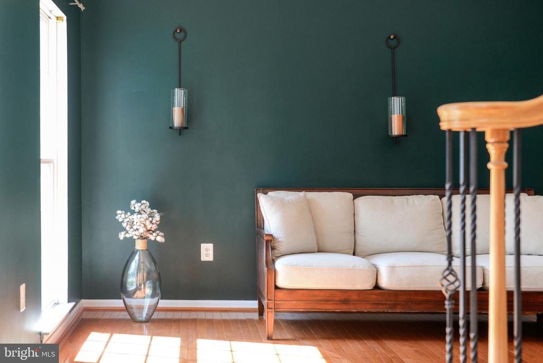
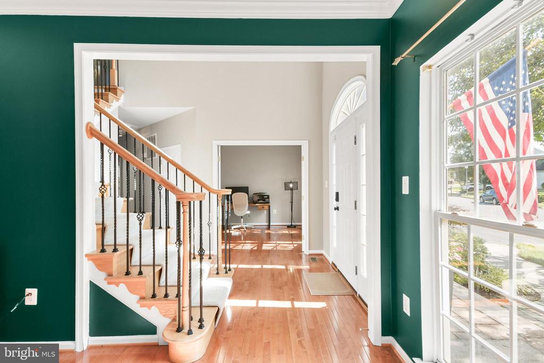
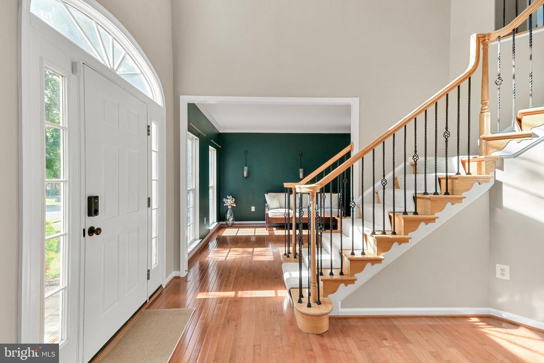
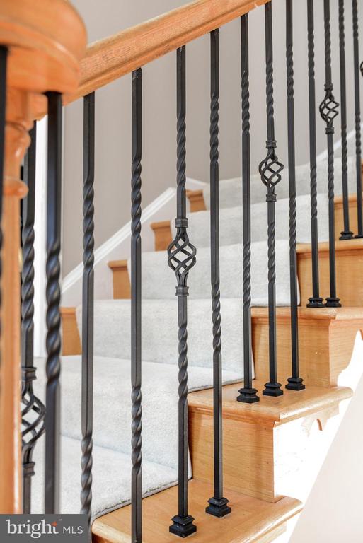
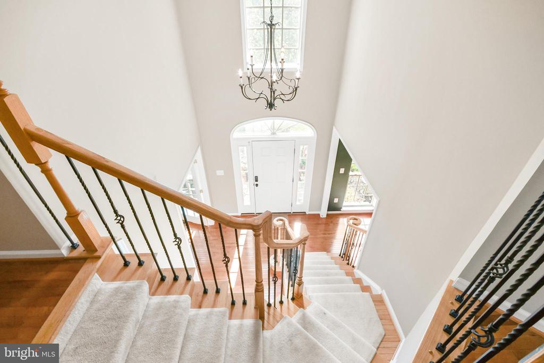
The highly sought-after Waverly model is celebrated for its exceptional floor plan, featuring 9-foot ceilings throughout the main level, a grand two-story foyer, a dramatic two-story family room, dual staircases, expansive room sizes, and an abundance of natural light streaming through oversized windows and elegant transom windows. Enhanced by desirable two-foot extensions in both the kitchen and family room, the home's open design offers even more space for everyday living and entertaining. A breathtaking floor-to-ceiling stone gas fireplace serves as the dramatic focal point of the soaring family room, creating the warmth and timeless character the current owners have cherished most about this inviting gathering space. Upgraded hardwood staircases with elegant wrought-iron balusters add architectural beauty and craftsmanship throughout the home.
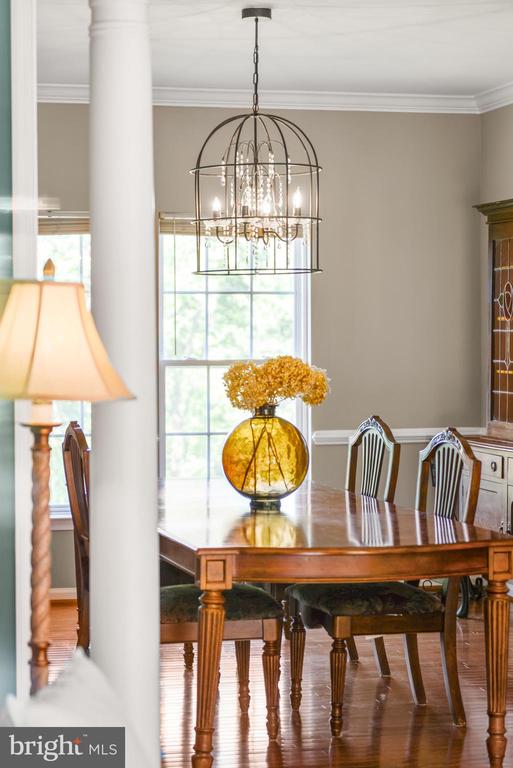
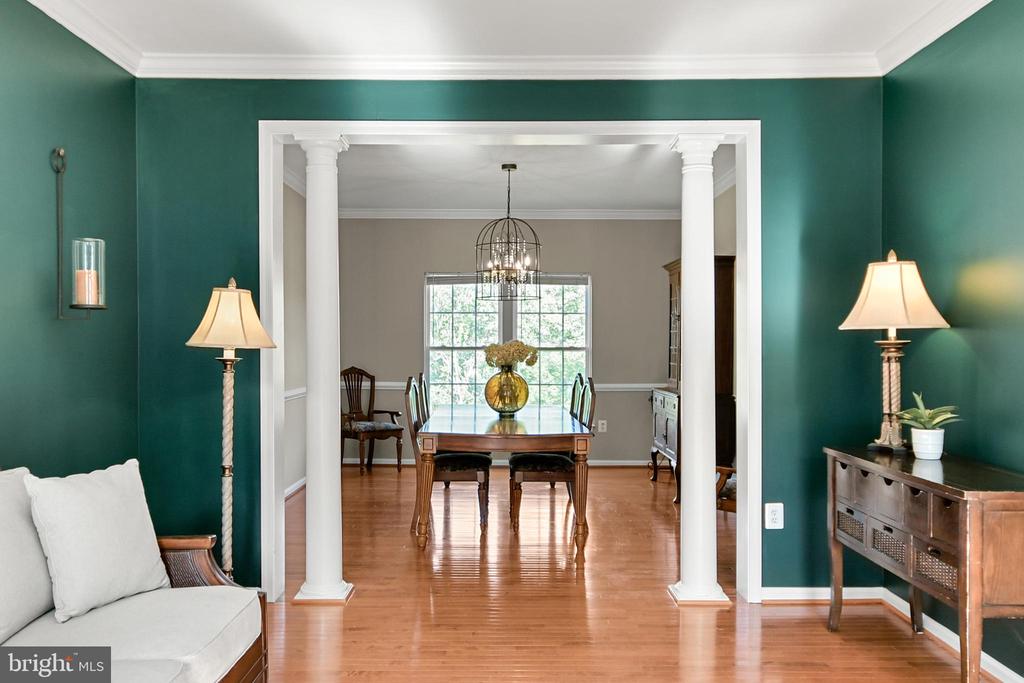
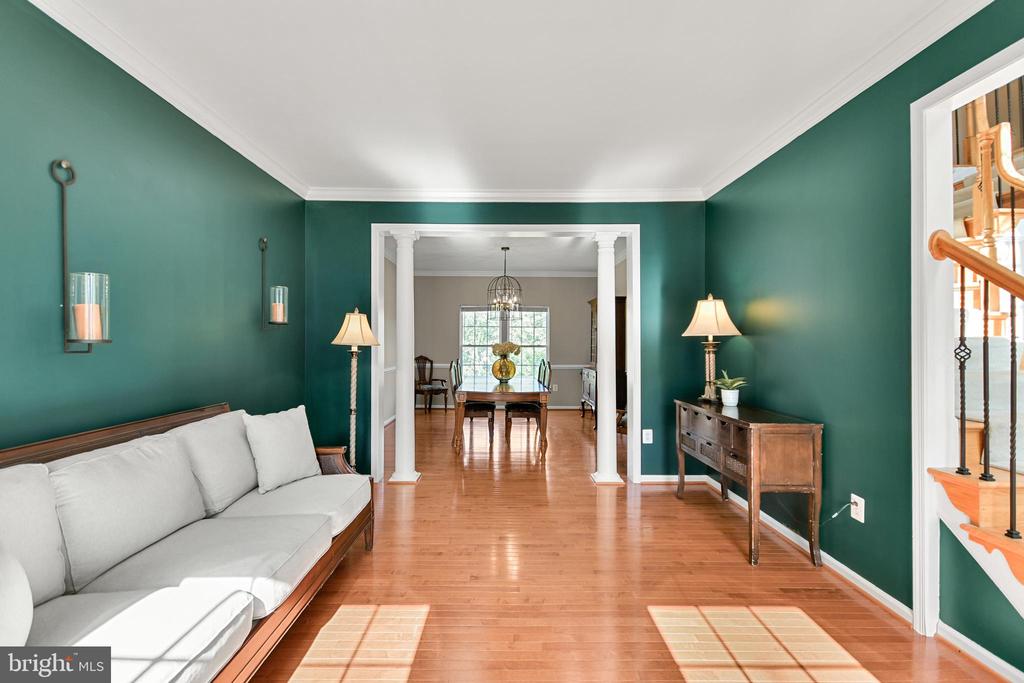
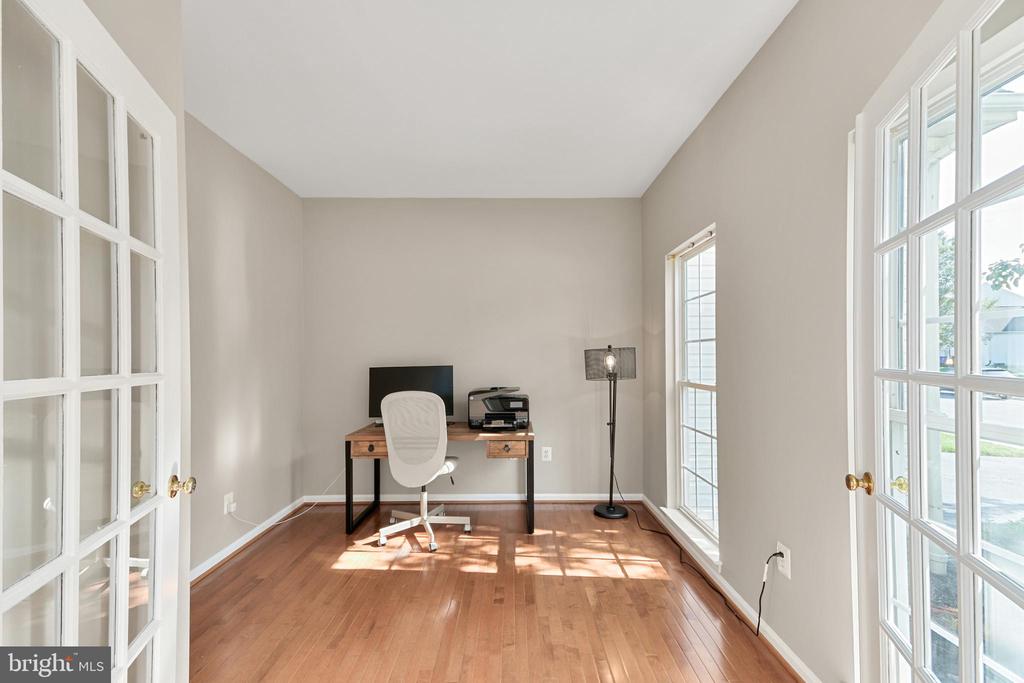
Rich hardwood flooring extends throughout the foyer, formal living room, dining room, private main-level office, and family room, adding warmth and sophistication. The dedicated office offers the ideal work-from-home space while remaining privately tucked away from the main living areas.
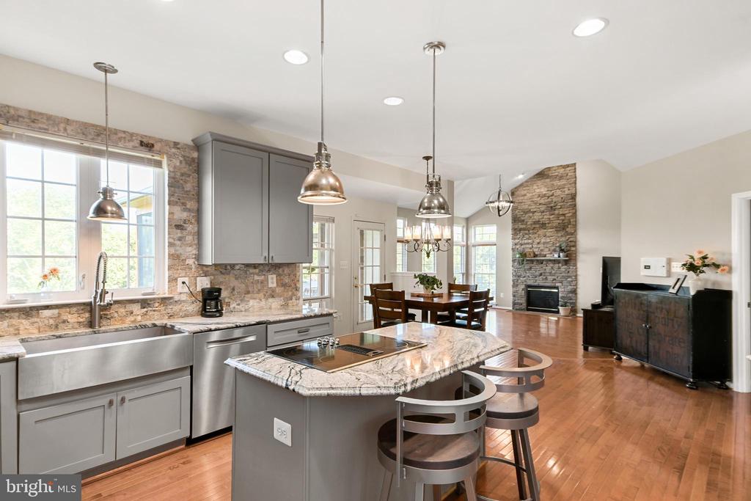
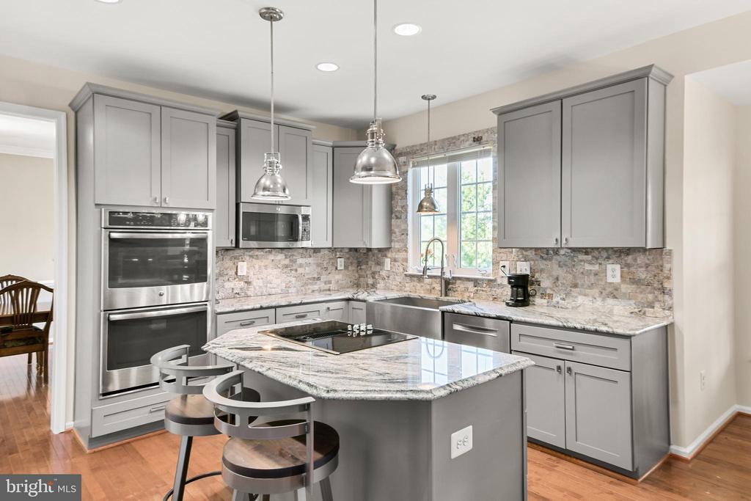
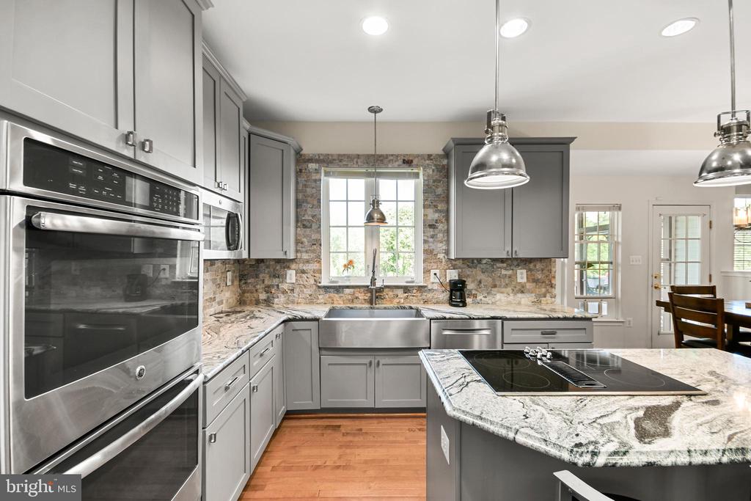
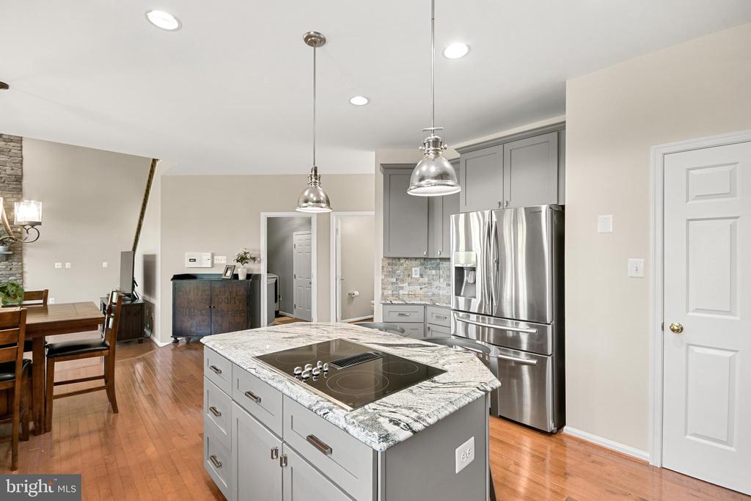
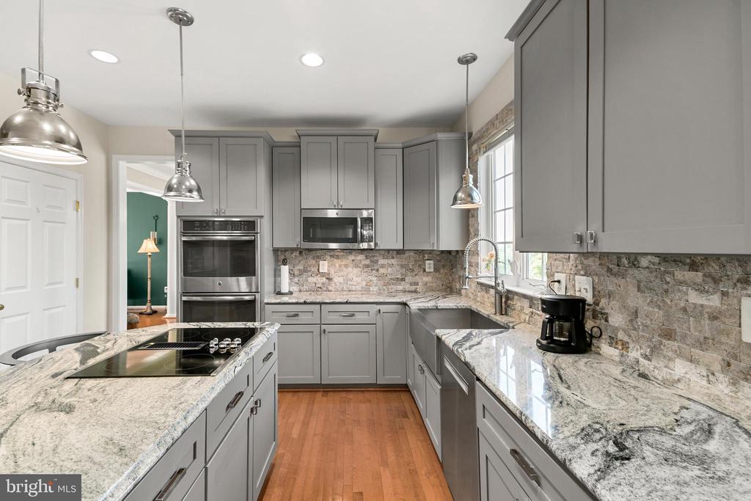
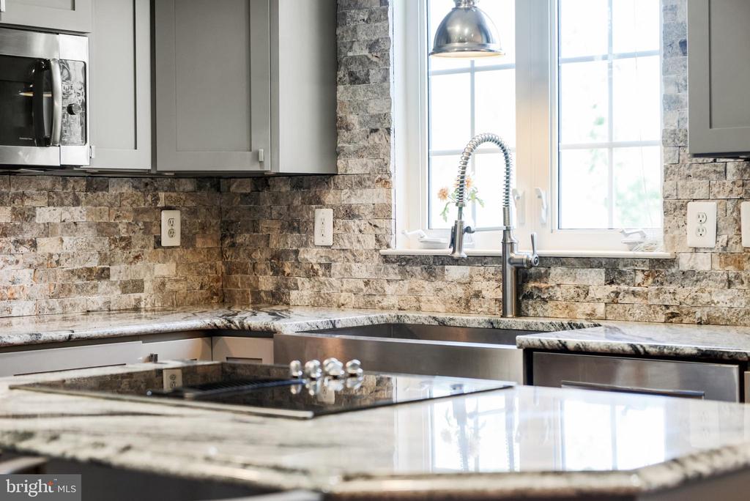
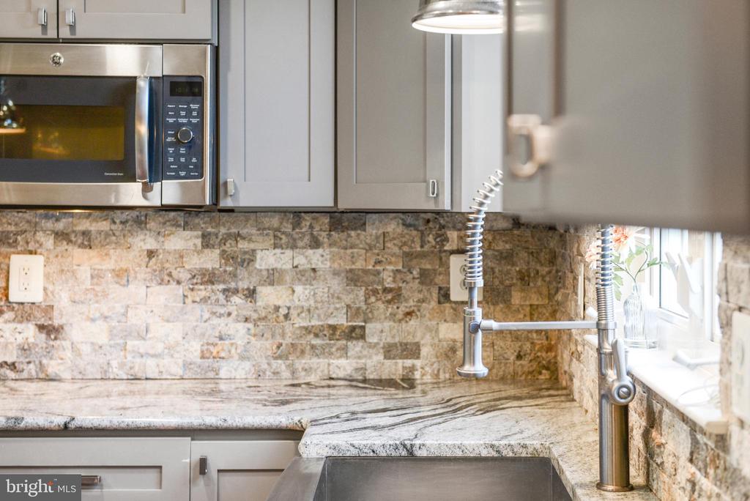
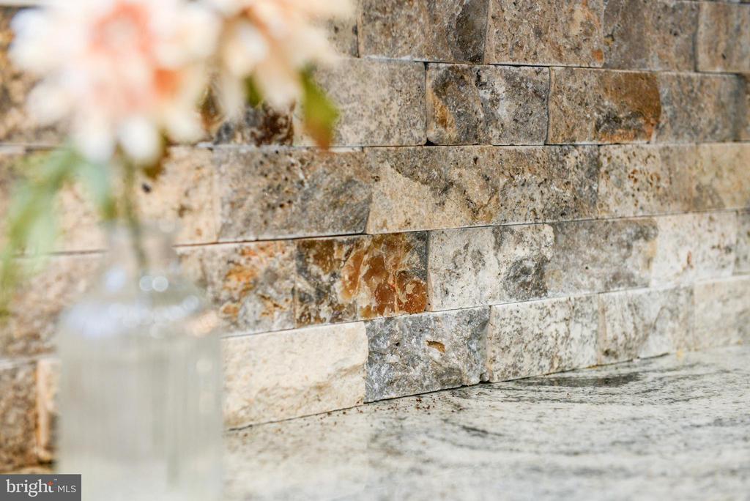
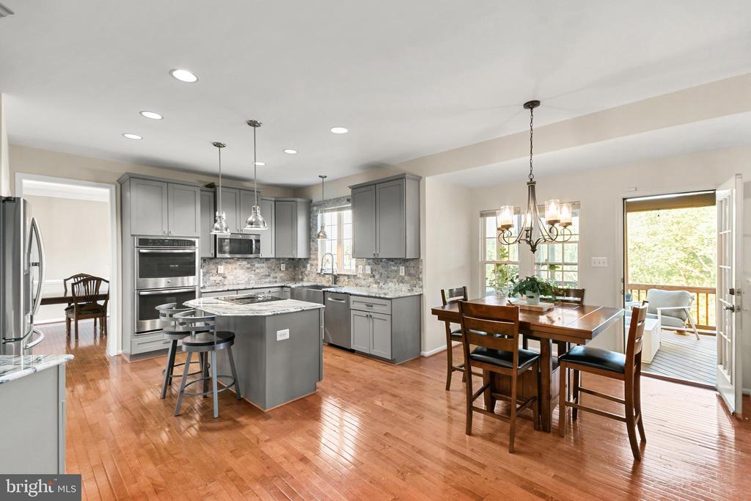
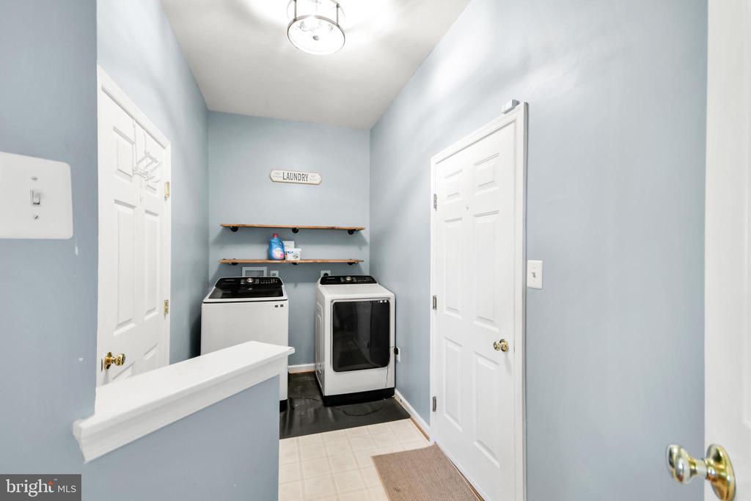
At the heart of the home, the beautifully appointed kitchen blends style and function with granite countertops, a center island, stainless steel appliances, electric cooking, a pantry, a striking stone backsplash, and a distinctive stainless farmhouse sink. The expanded kitchen provides even more room for gathering and entertaining while flowing seamlessly into the equally expanded family room, creating the perfect setting for everything from casual family dinners to holiday celebrations. Just off the kitchen, the spacious main-level laundry and mudroom adds exceptional everyday convenience.
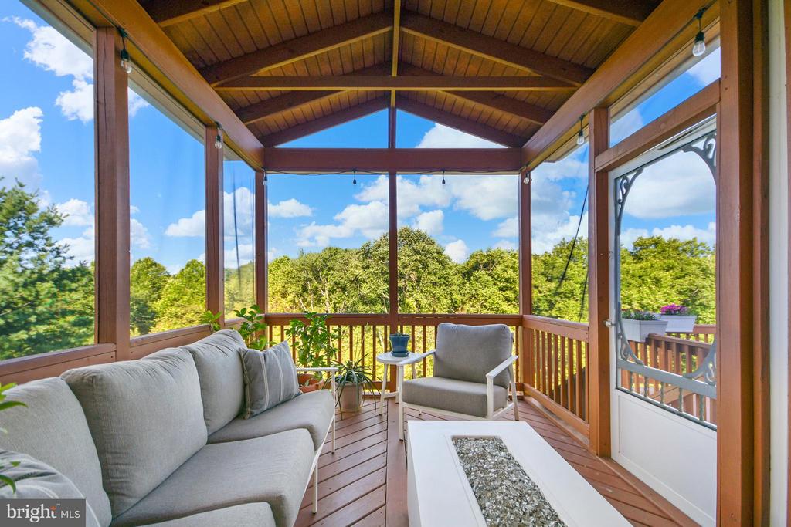
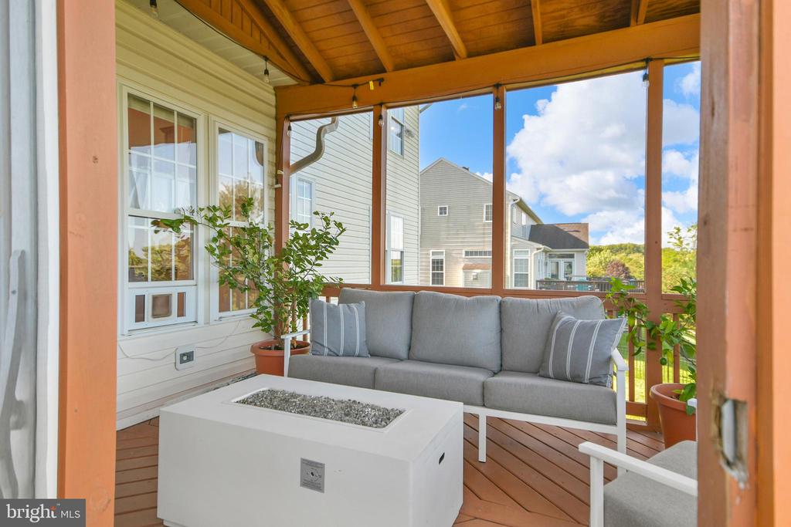
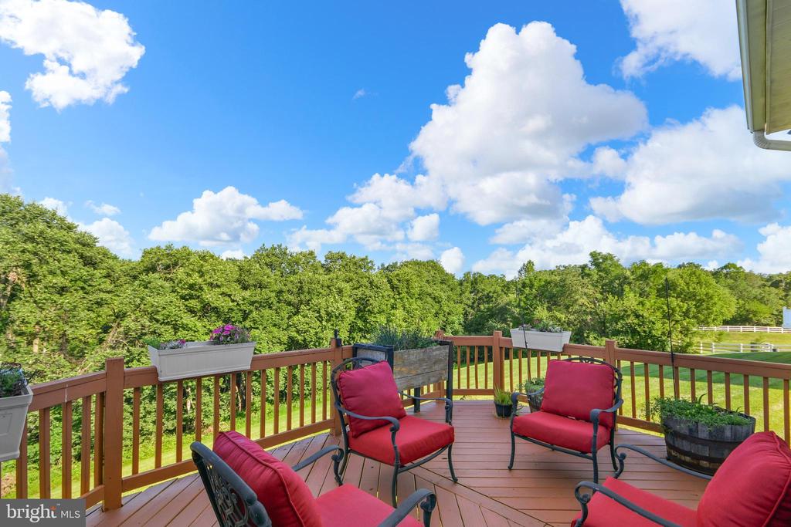
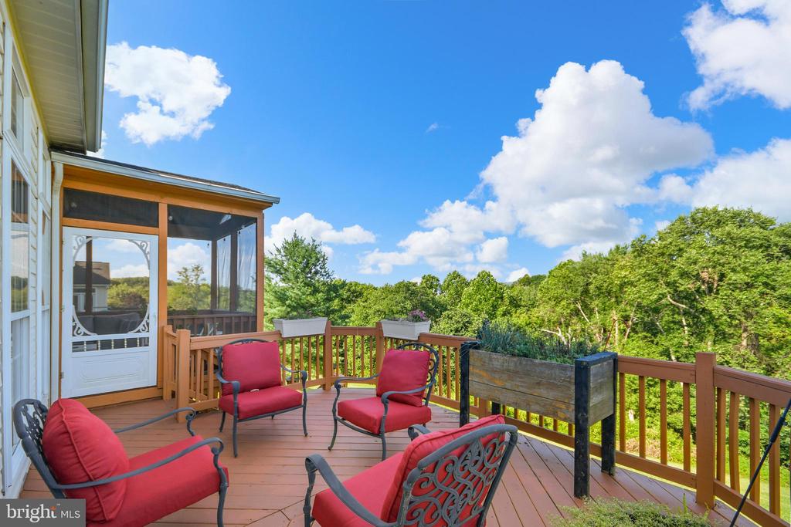
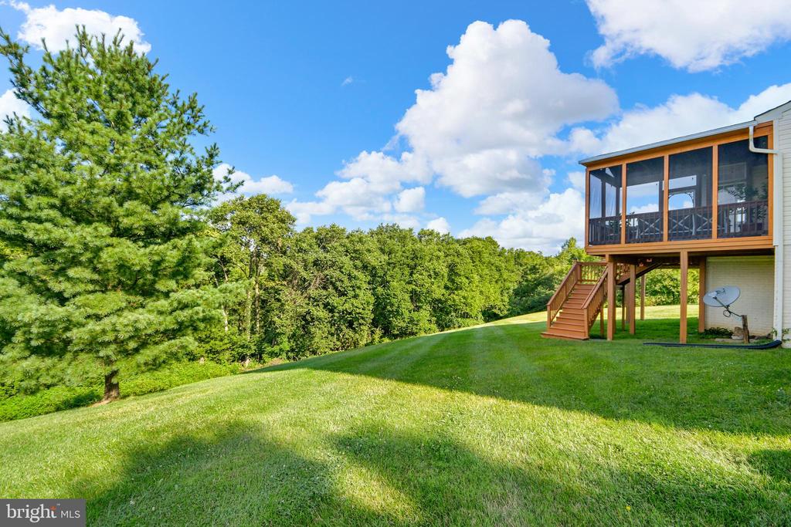
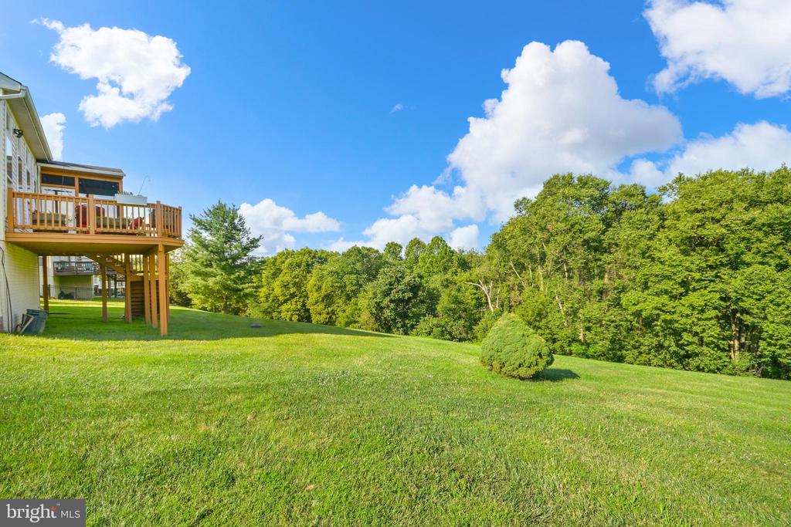
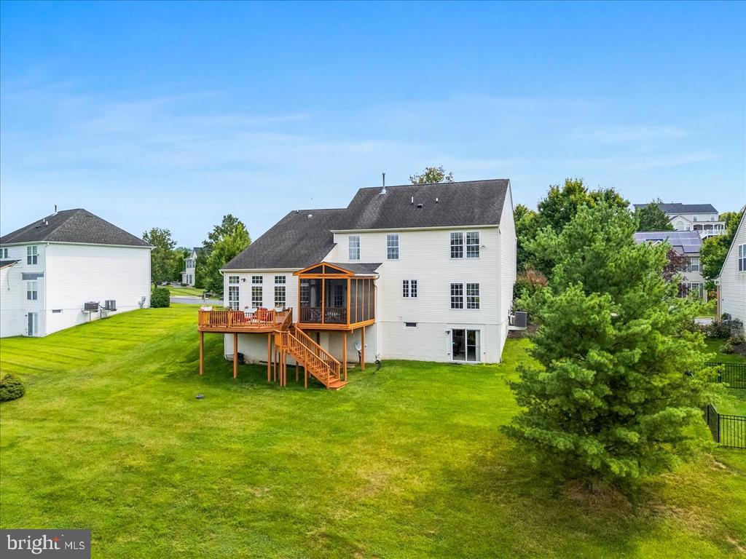
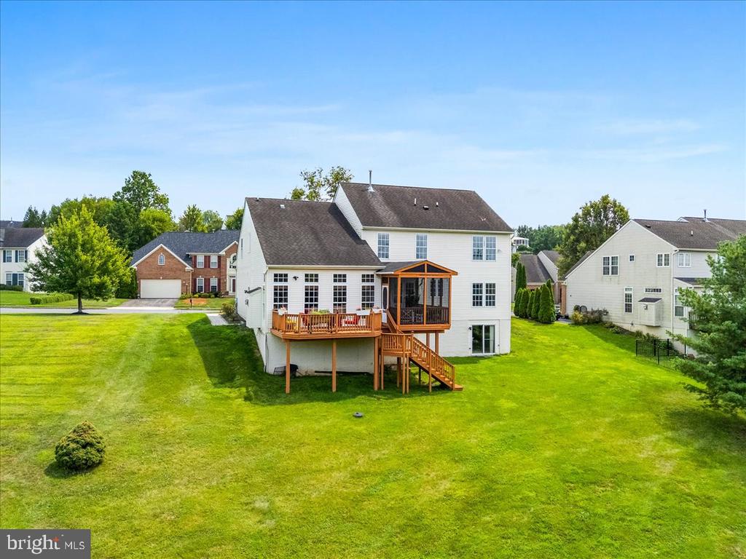
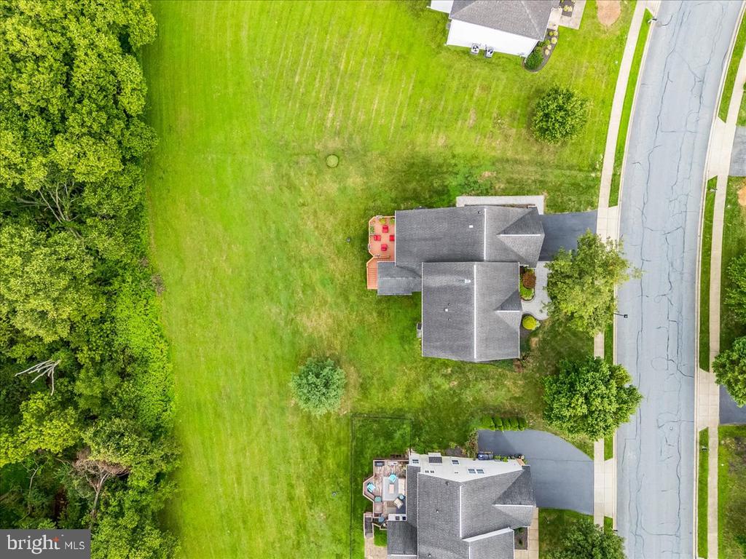
One of the home's most unforgettable features is its incredible connection to the outdoors. Expansive rear windows frame peaceful views of mature trees, while the abundance of transom windows fills the home with natural light and showcases spectacular sunsets that never grow old. It's easy to understand why the screened porch became the current owners' favorite place to begin the day with a cup of coffee and end it relaxing in the peaceful wooded setting. The adjoining rear deck expands your outdoor living space, while the generous side yard provides additional room for recreation, gardening, pets, or play.
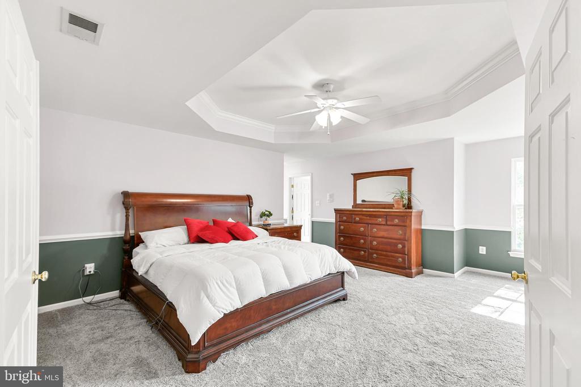
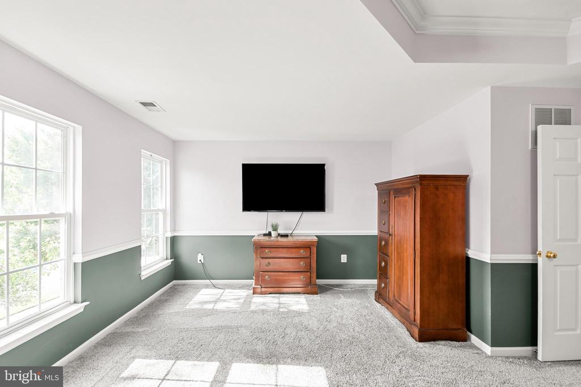
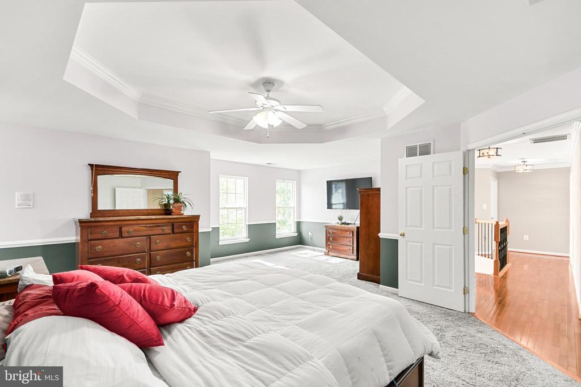
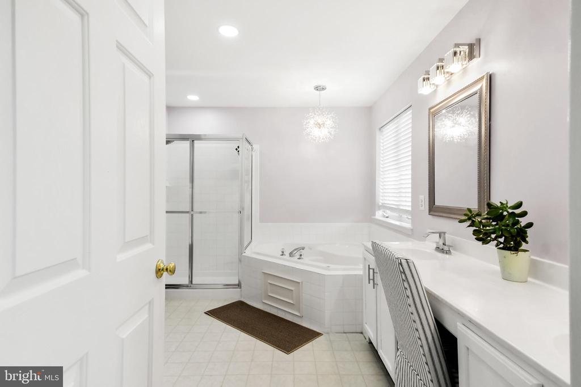
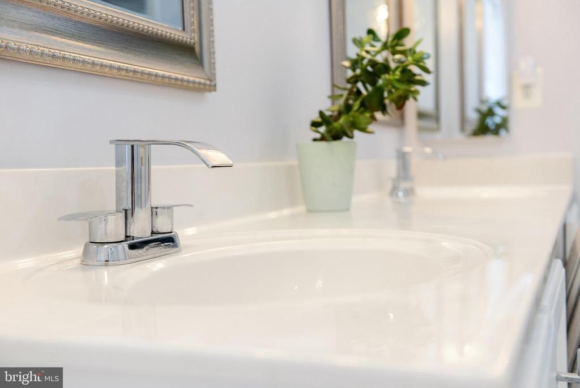
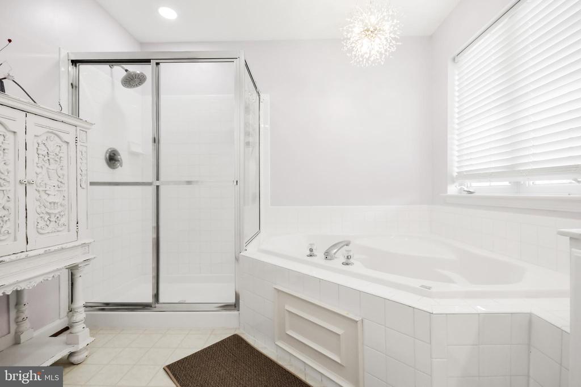
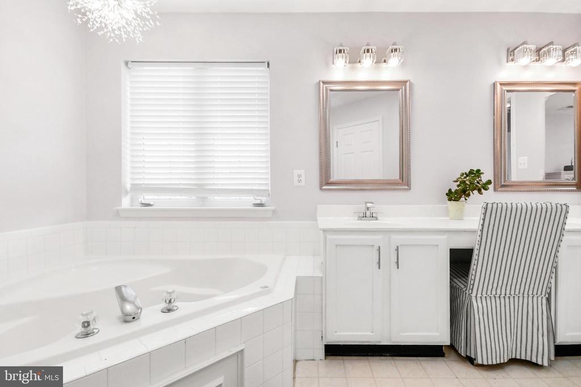
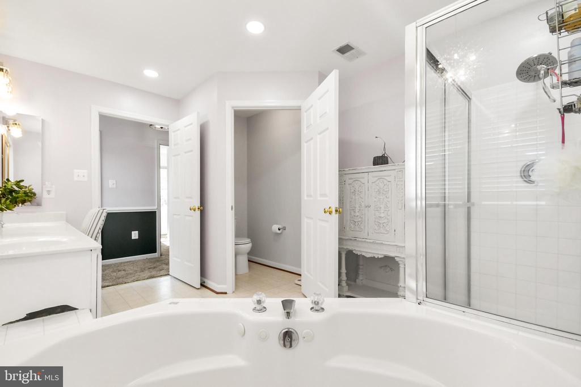
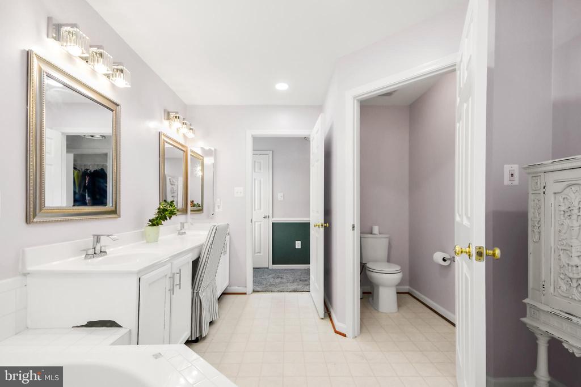
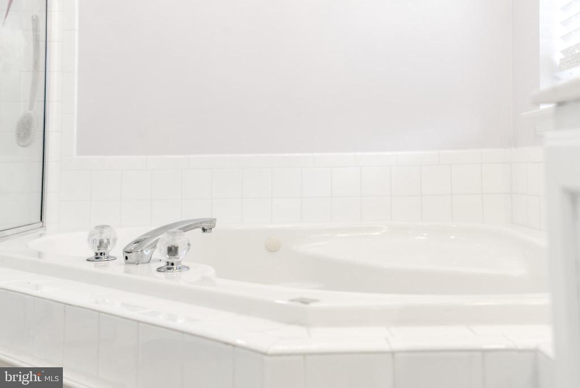
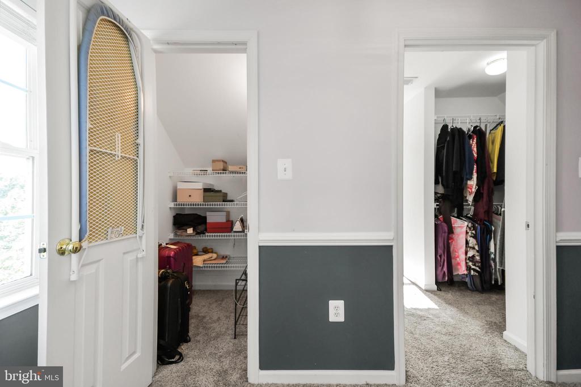
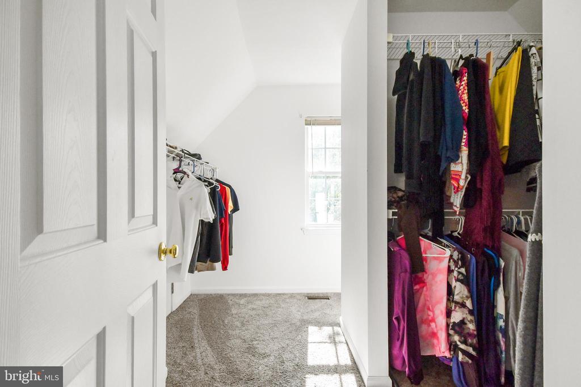
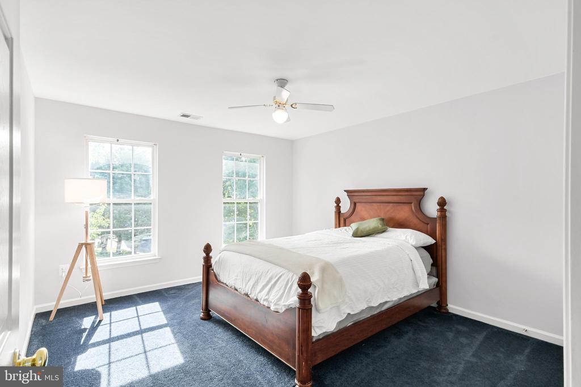
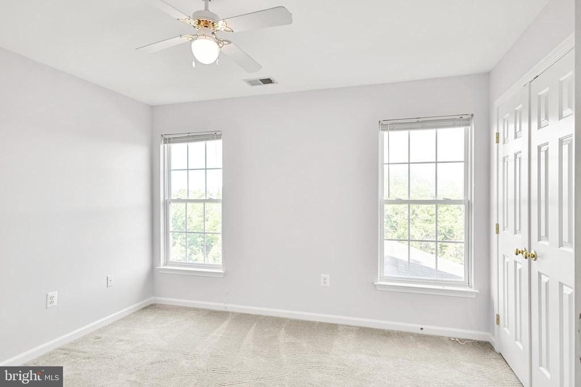
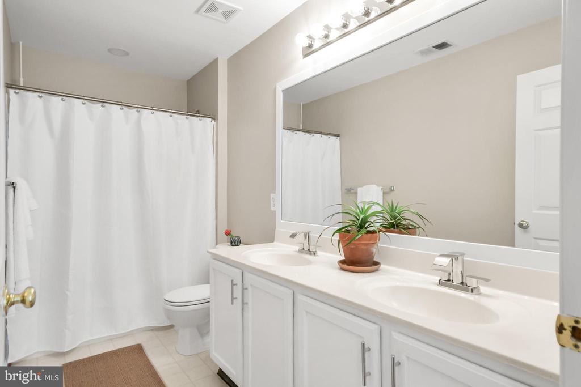
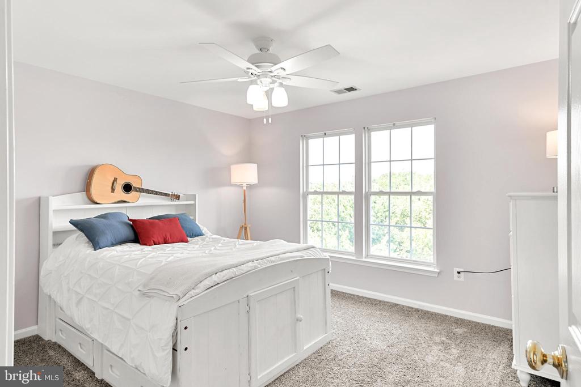
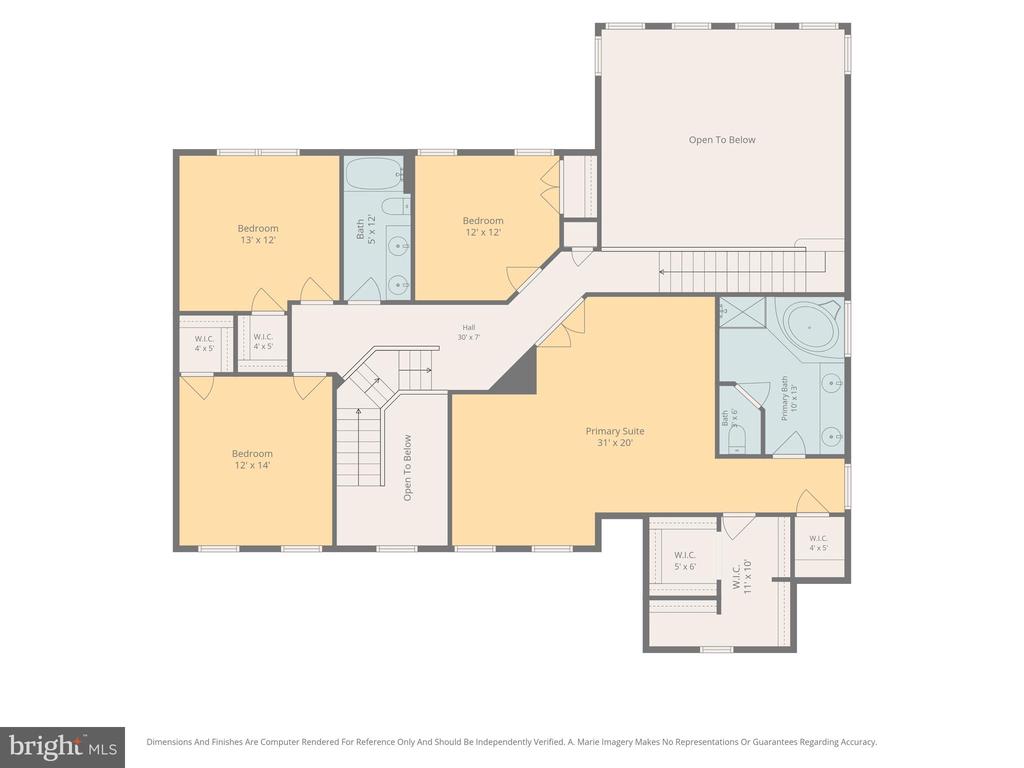
Upstairs, you'll find four generously sized bedrooms, including an expansive owner's retreat designed as a true private sanctuary. The luxurious primary suite features an oversized walk-in closet and a spacious en-suite bath complete with dual vanities, a soaking tub, and a separate shower.
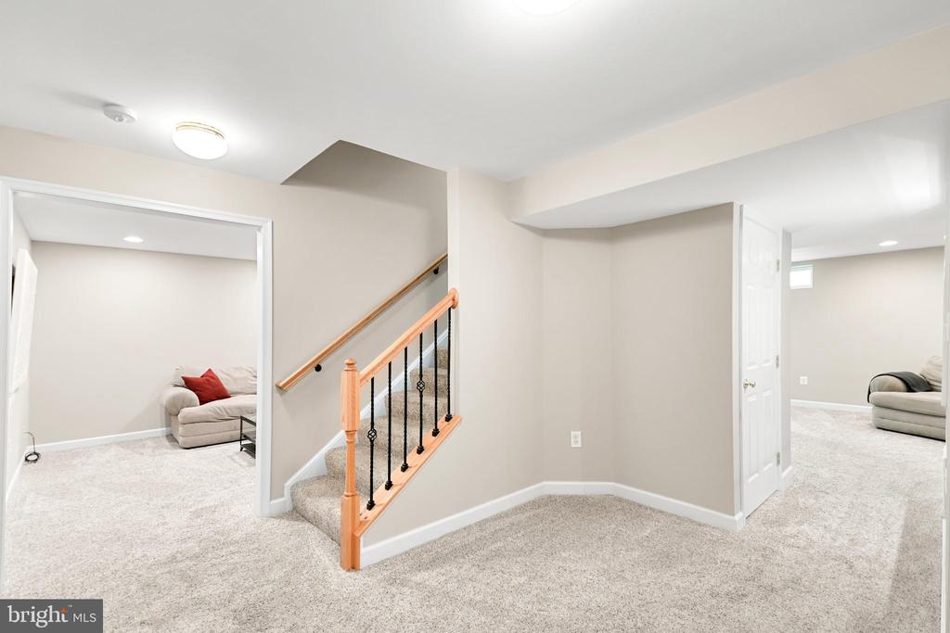
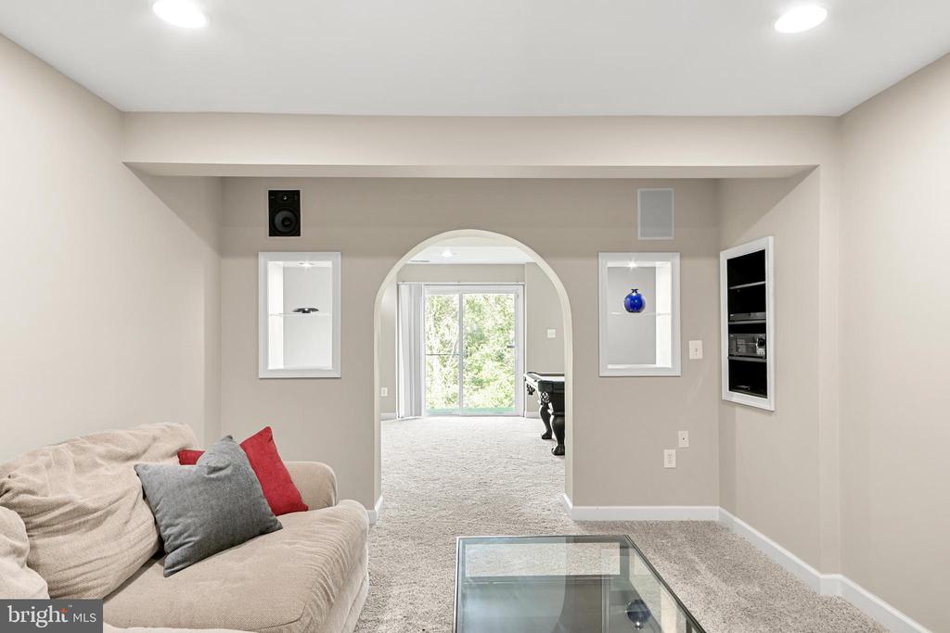
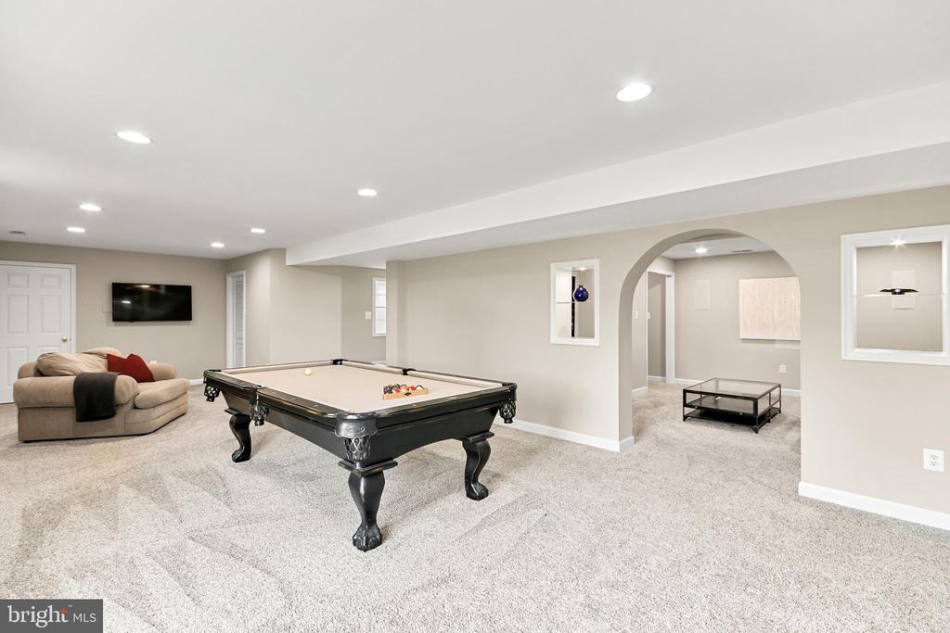
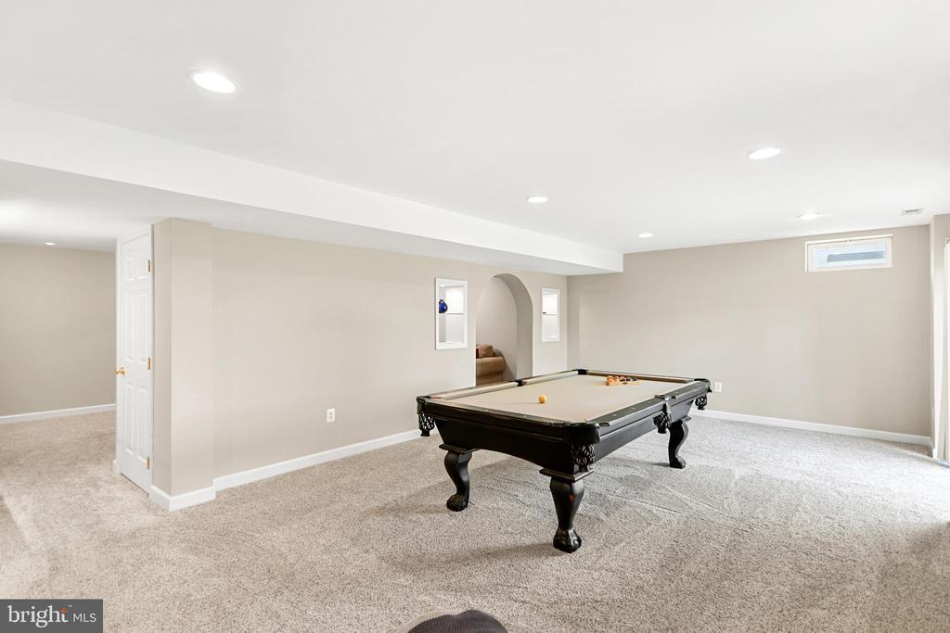
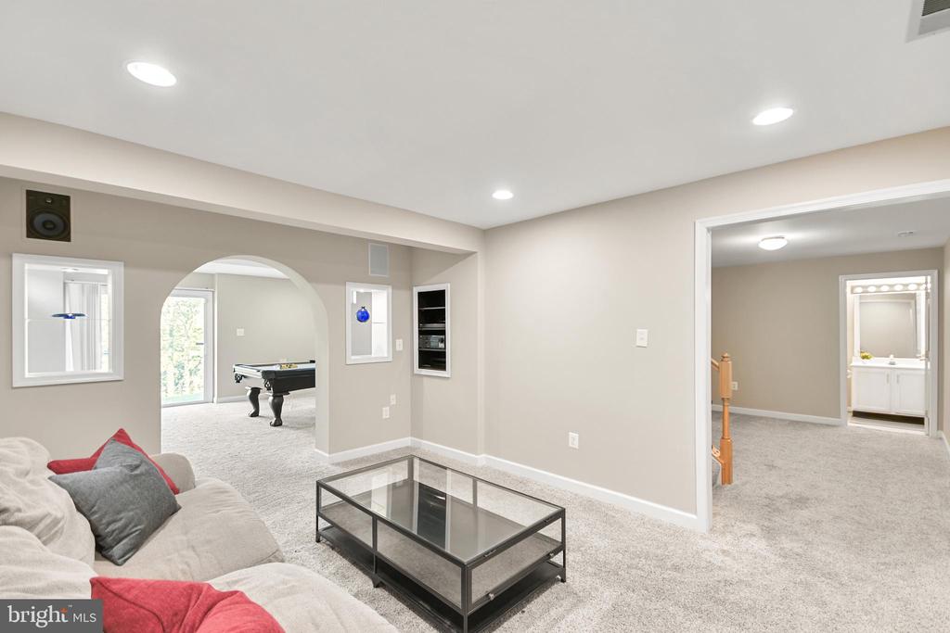
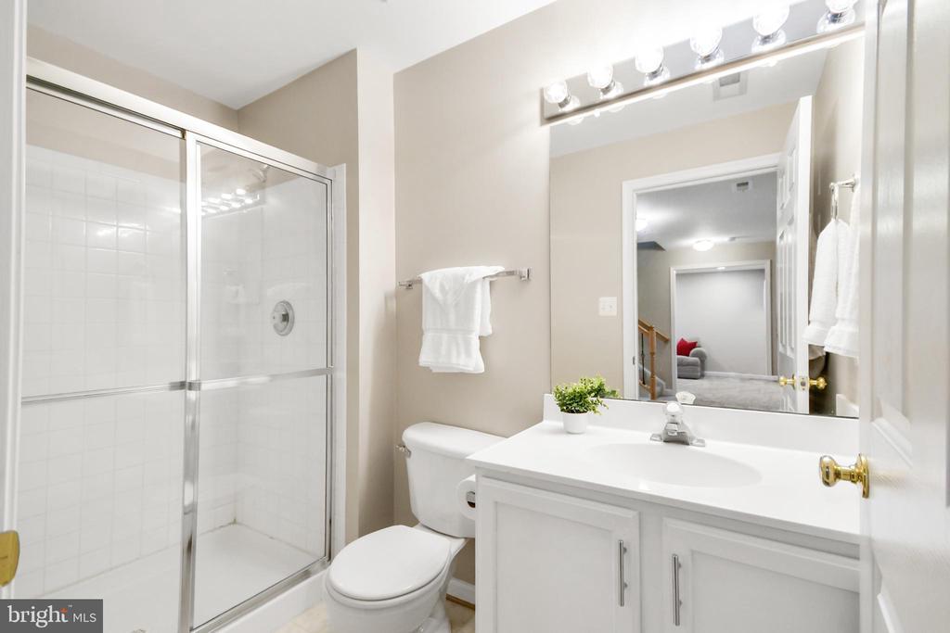
The bright walk-out lower level feels like a natural extension of the home rather than a traditional basement, thanks to full-size windows and a sliding glass door that flood the space with natural light. A dedicated media room provides the perfect setting for movie nights, while the expansive recreation areas offer endless possibilities for a game room, fitness studio, hobby space, guest accommodations, or multigenerational living. Extensive unfinished