Leave a Message

Thank you for your message. I will be in touch with you shortly.

5661 CRABAPPLE DRIVE
VIEW PHOTOS
Courtesy of RE/MAX Results
$415,000

5661 CRABAPPLE DRIVE

2 Beds 2 Baths 1,297 Sq.Ft. 6,725 Sq.Ft.

Description

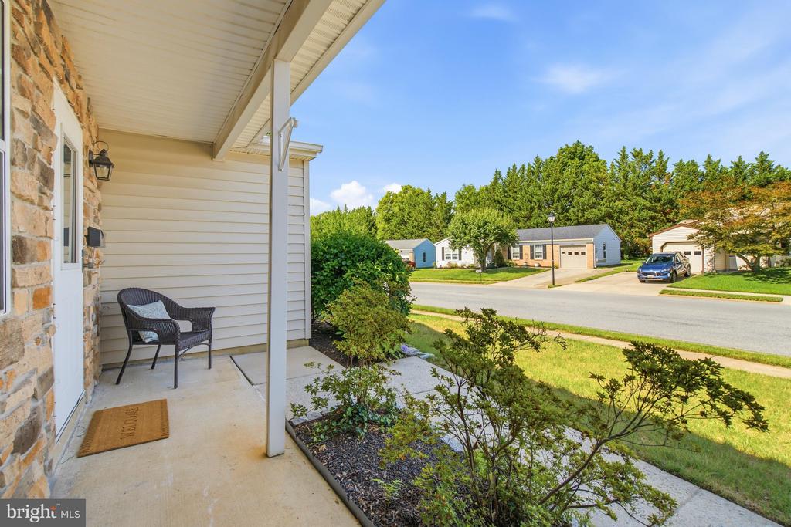
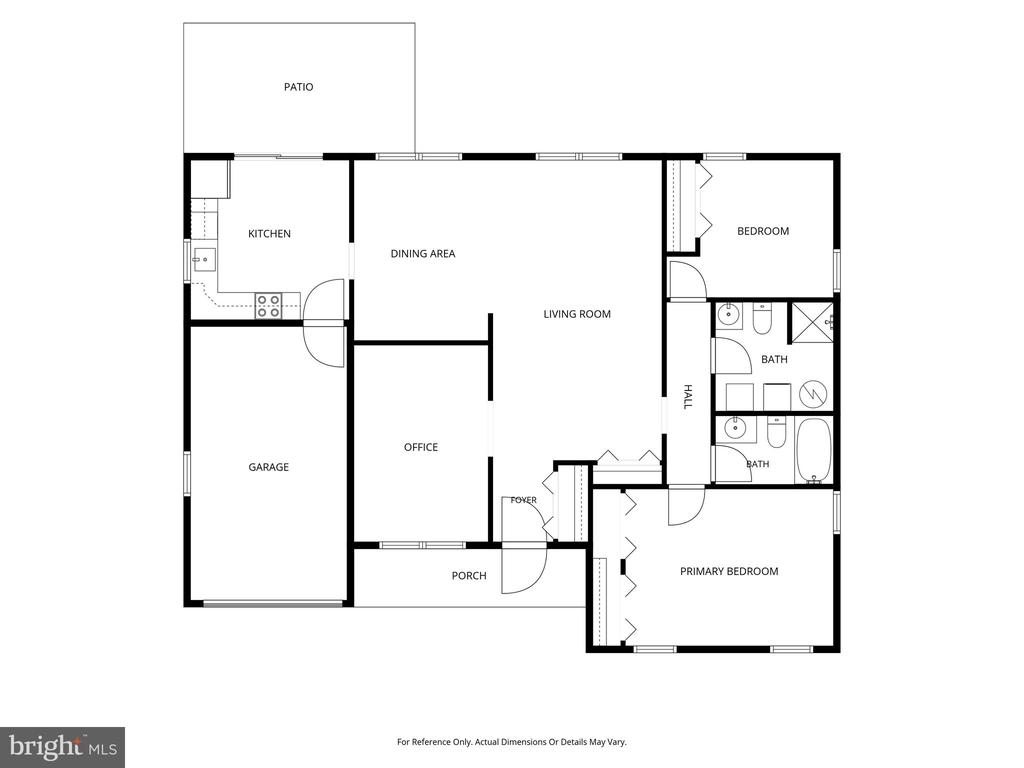
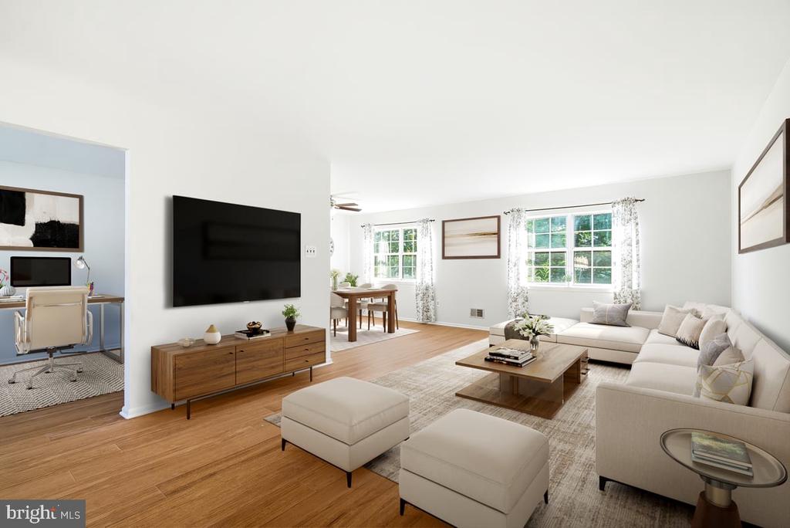
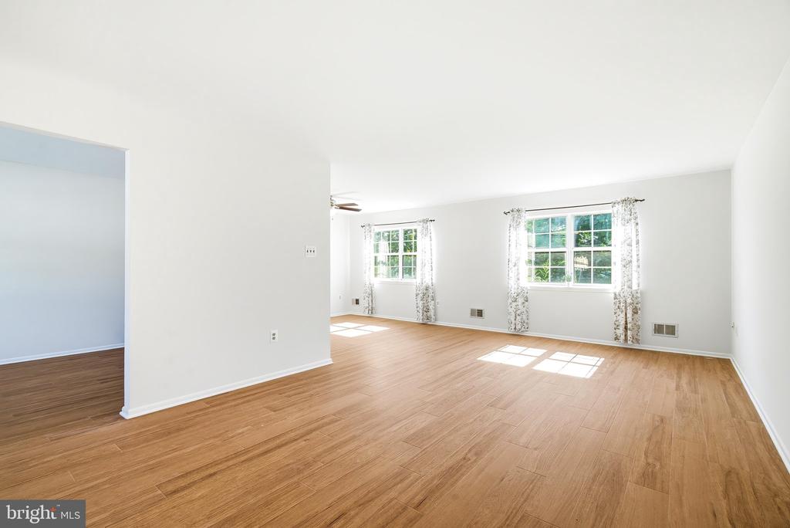
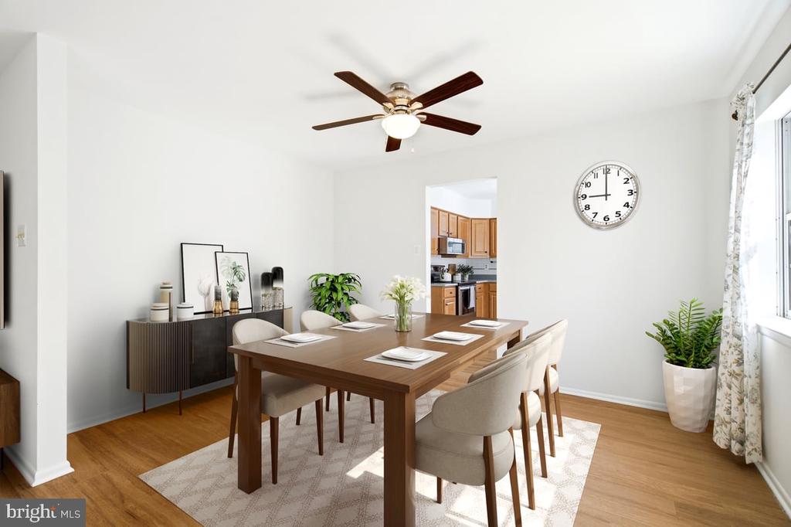
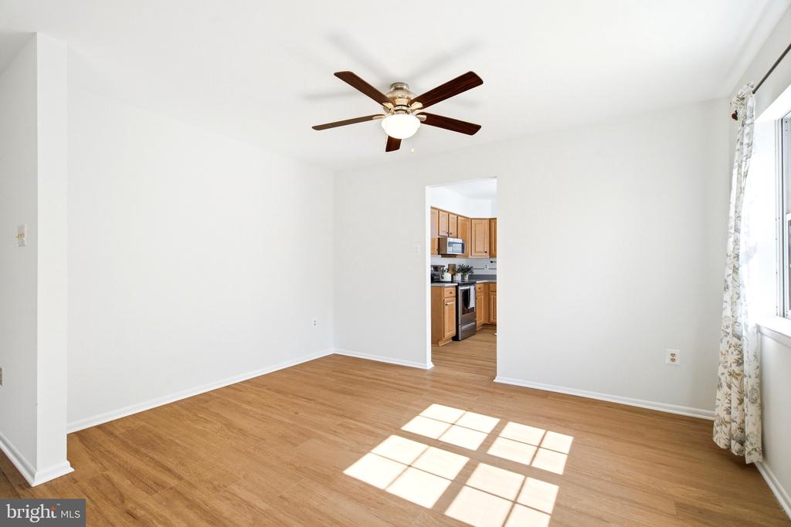
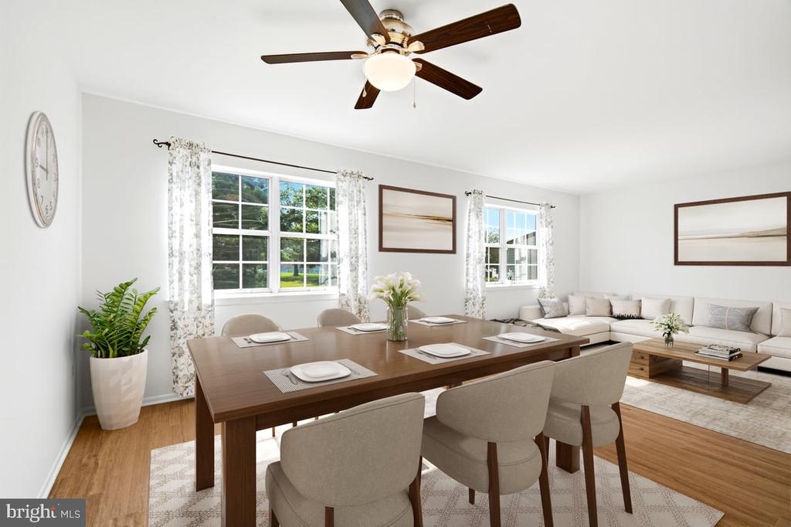
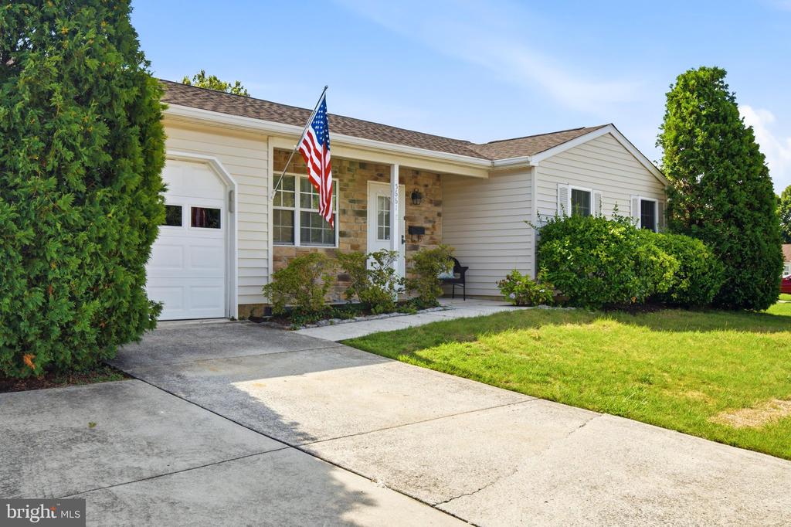
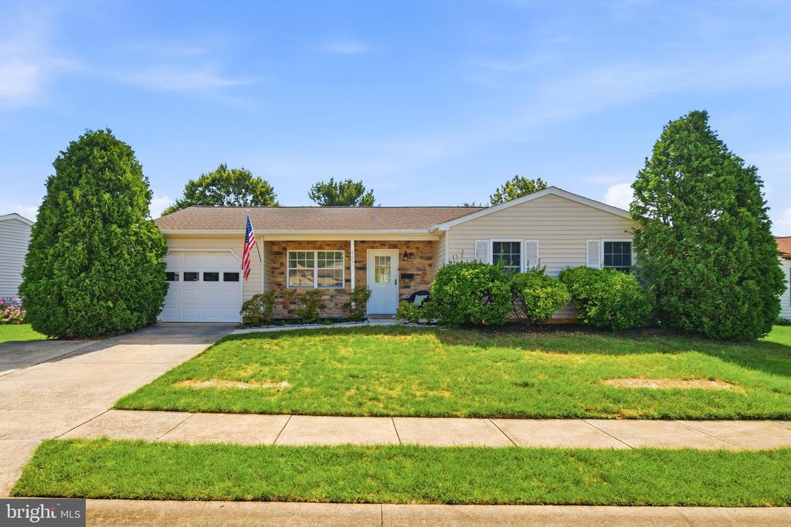
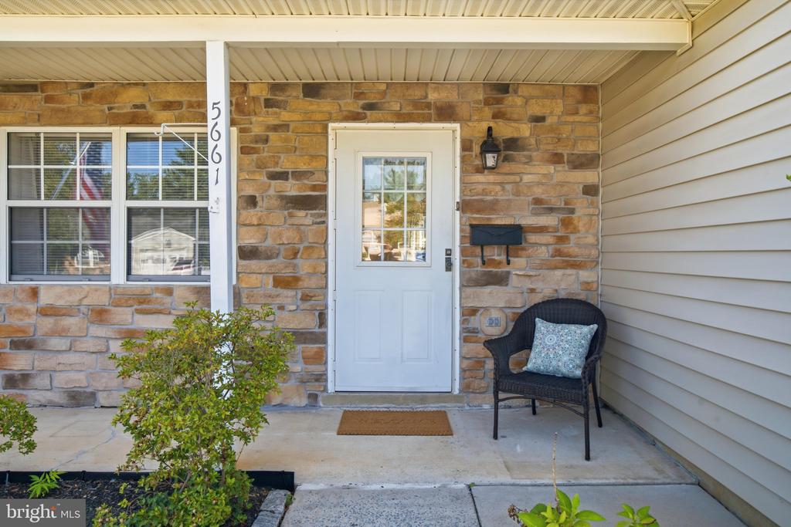
Welcome home to this beautifully updated detached Newbury model in Crestwood Village, a welcoming 55+ community in Frederick. Designed for comfortable one-level living, this move-in-ready home offers abundant natural light, an open floor plan, and the low-maintenance lifestyle you've earned.

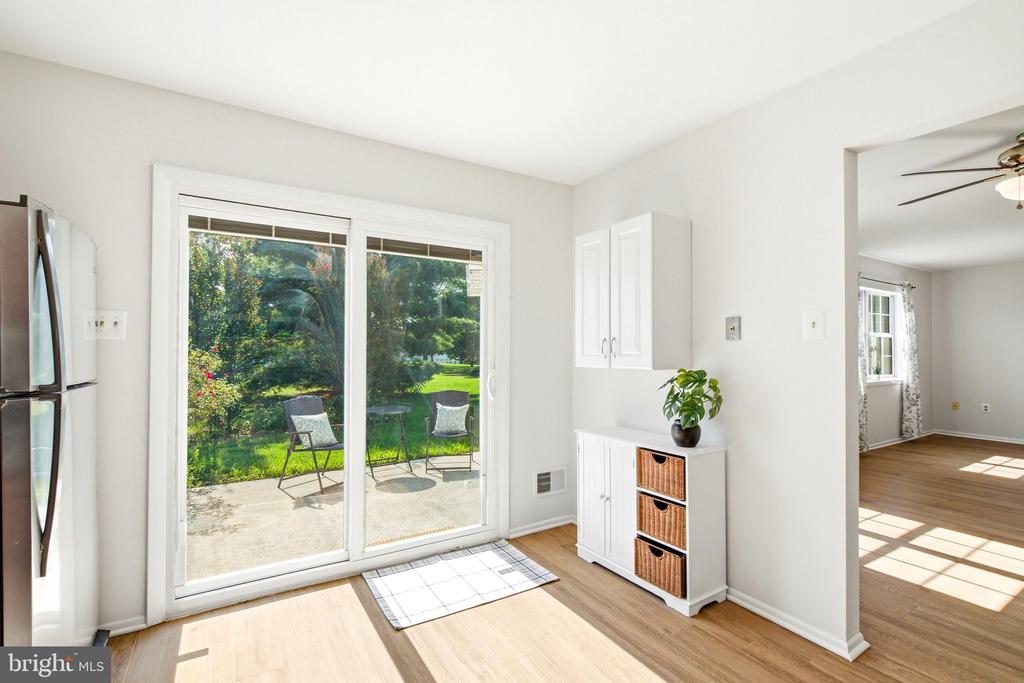
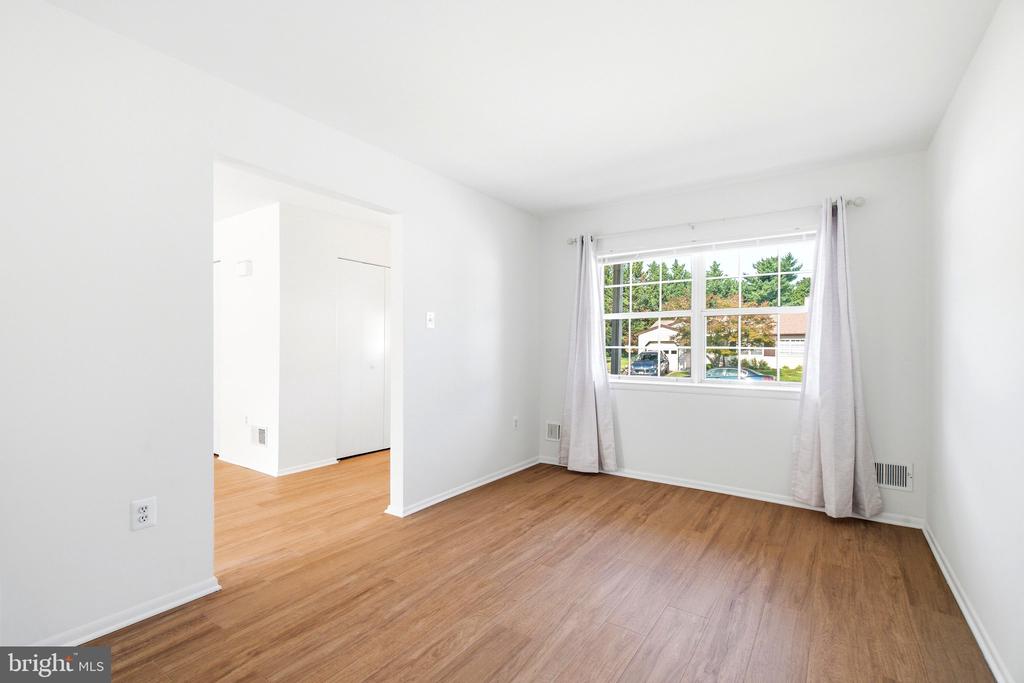
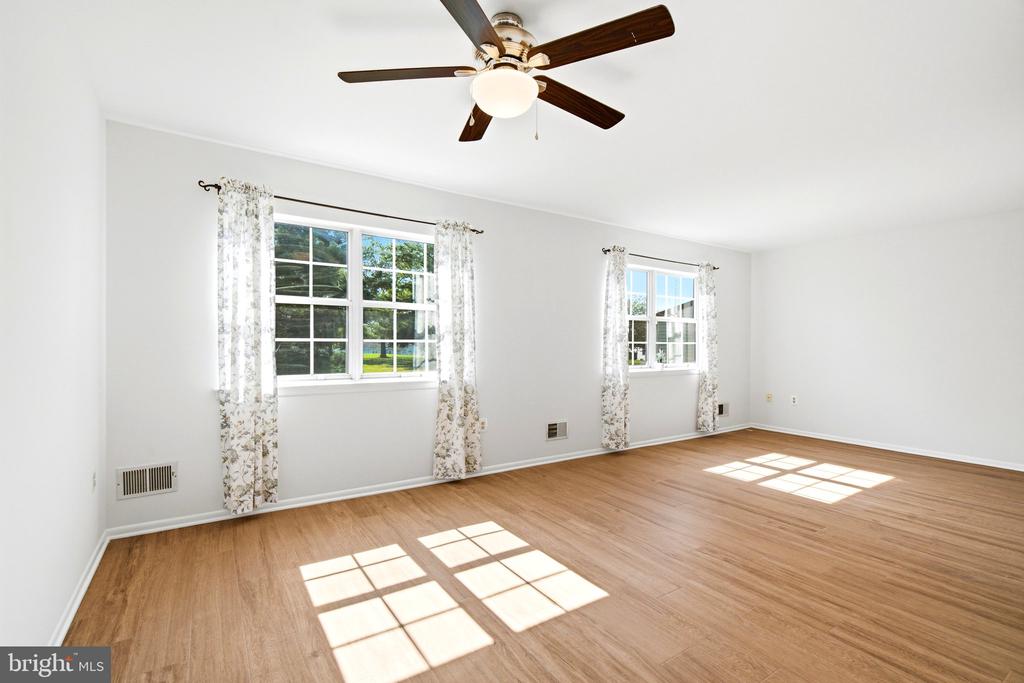
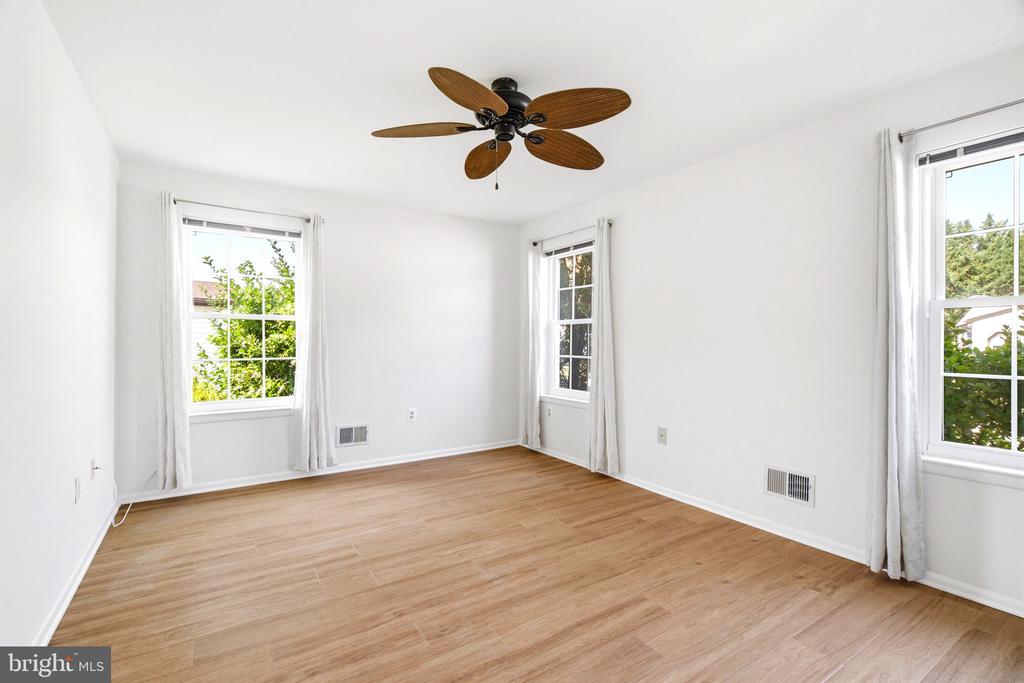
From the moment you step inside, you'll appreciate the bright, open living spaces designed for both everyday comfort and easy entertaining. Fresh interior paint, luxury vinyl plank flooring throughout, and thoughtful updates create a warm, inviting atmosphere that feels like home.

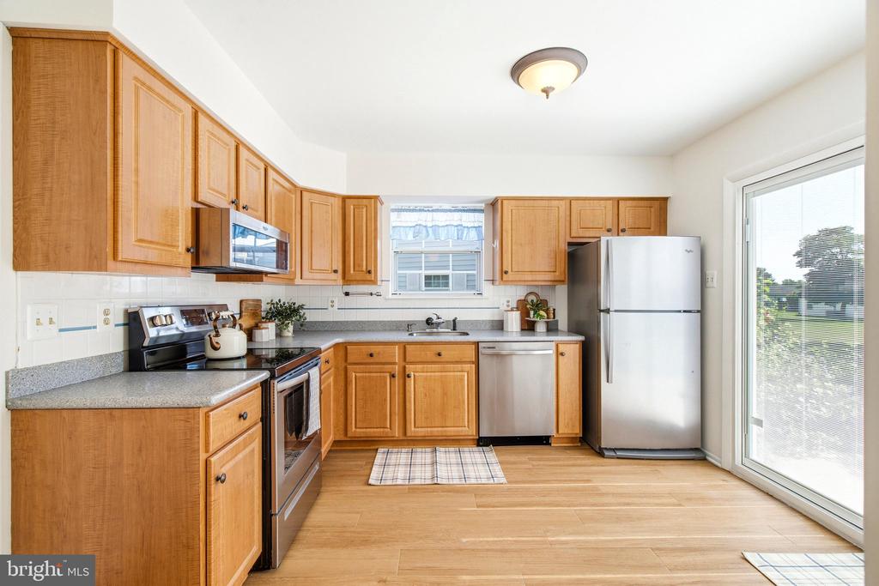
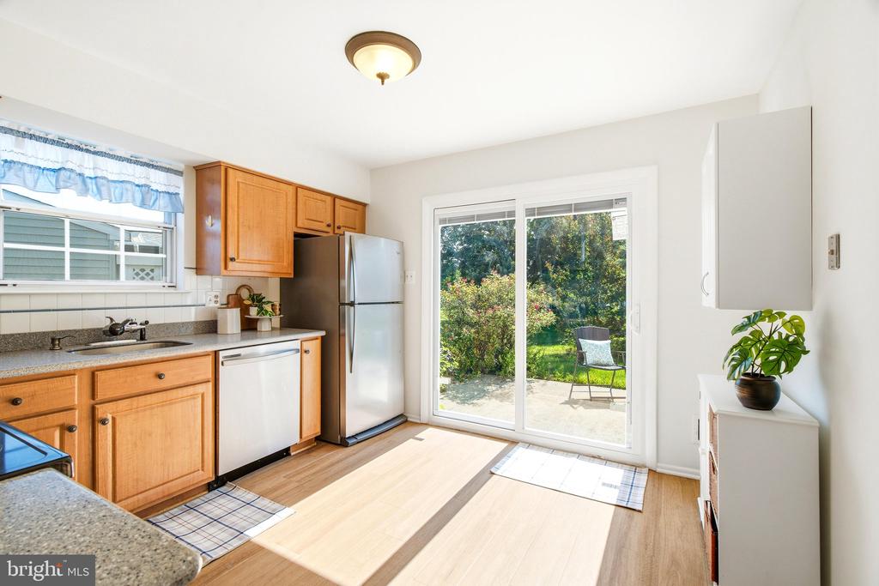
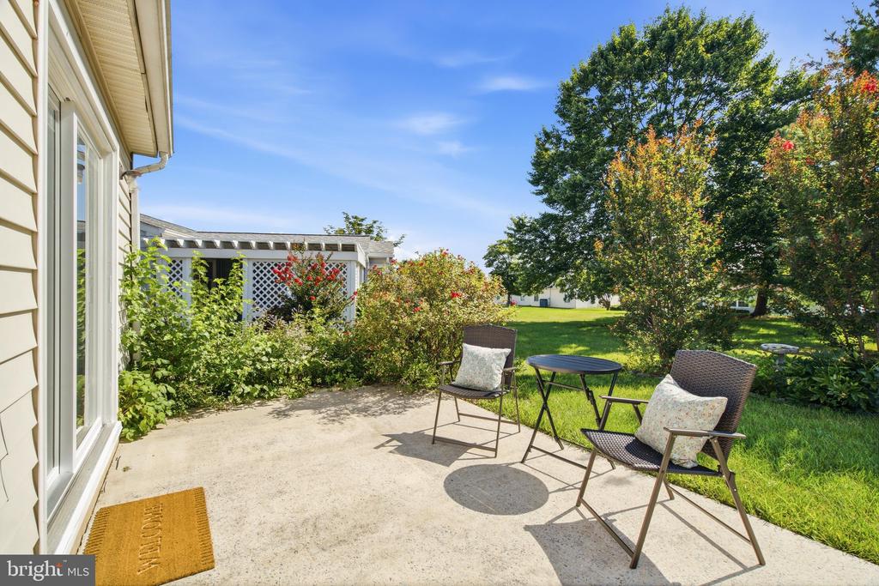
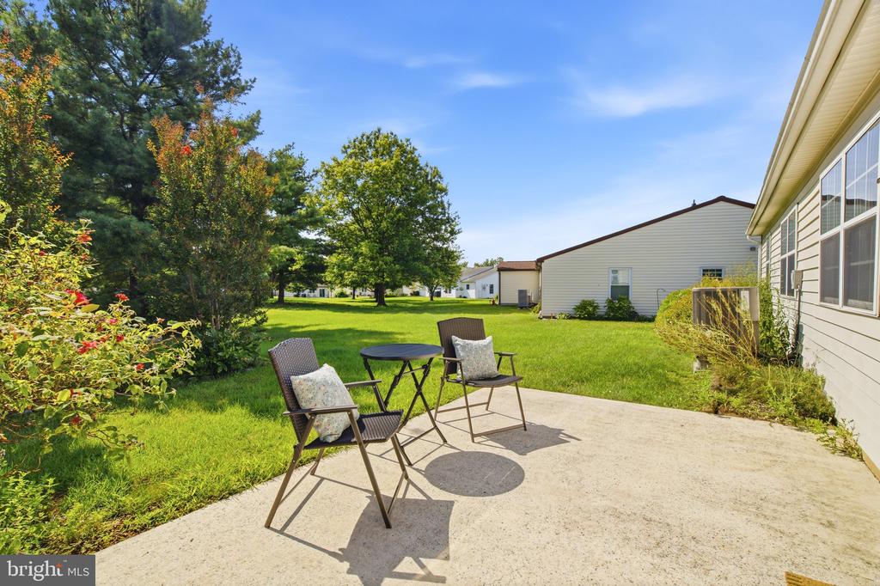
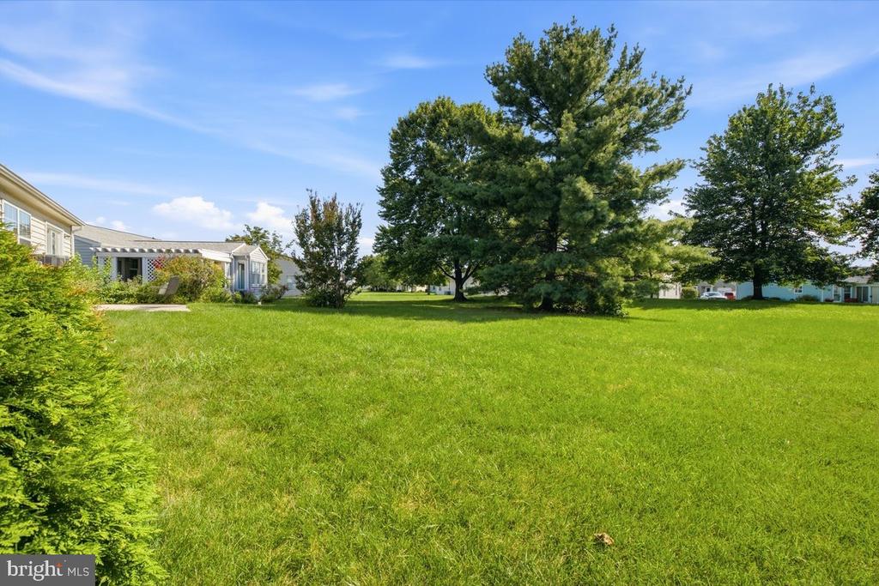
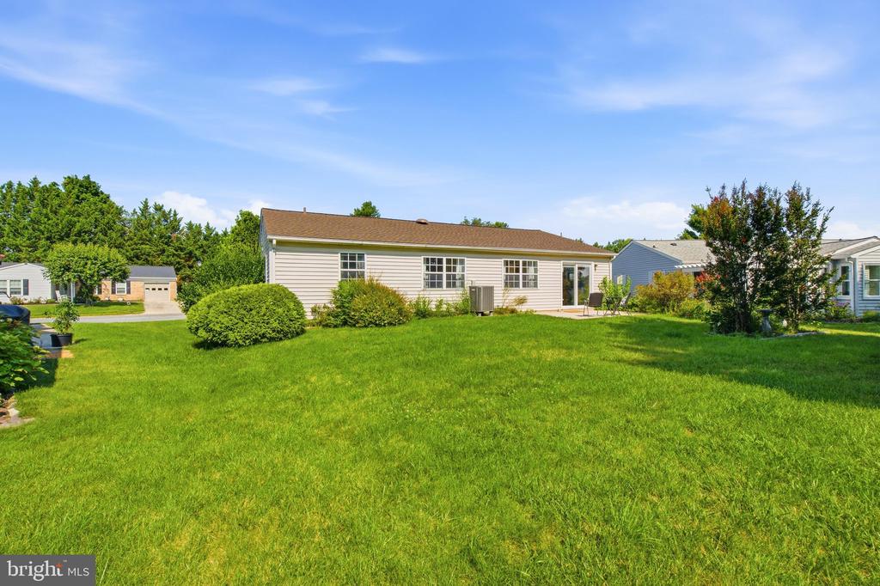
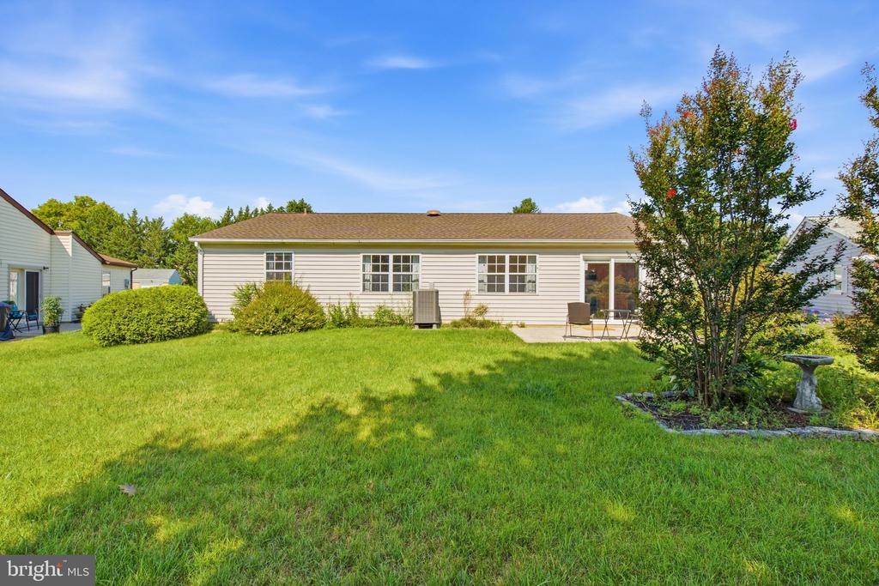
The updated kitchen features beautiful cabinetry, newer stainless steel appliances, and a functional layout that keeps everything within easy reach. A brand-new sliding glass door with built-in shades between the glass fills the kitchen with natural light and opens to your private rear patio, overlooking a level backyard and open common area with no direct rear neighbors--an inviting place to enjoy your morning coffee or relax at the end of the day.

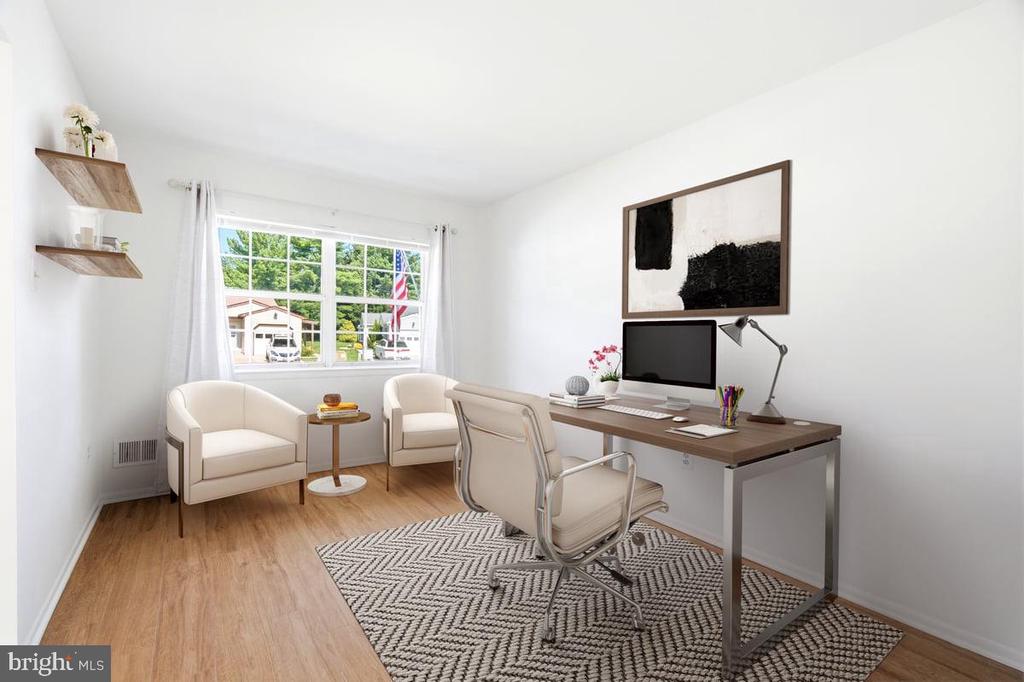
Just beyond the main living area, the sun-filled den was one of the sellers' favorite places to relax, offering the perfect spot to watch the world go by from the comfort of inside.

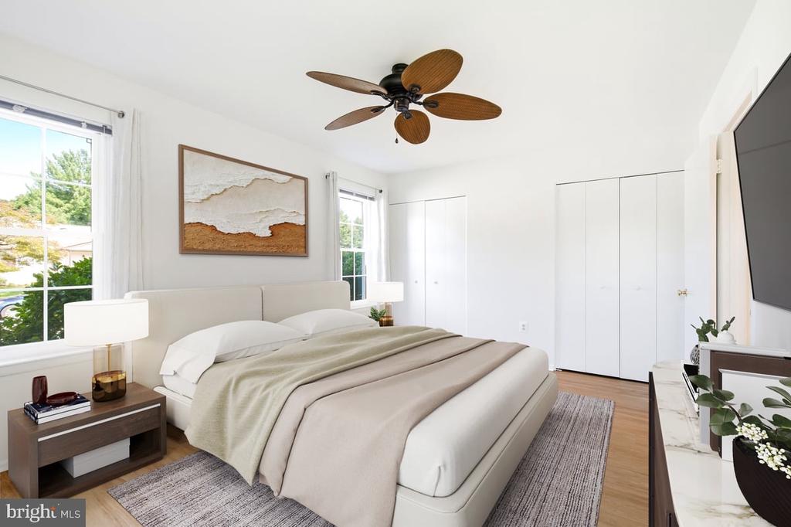
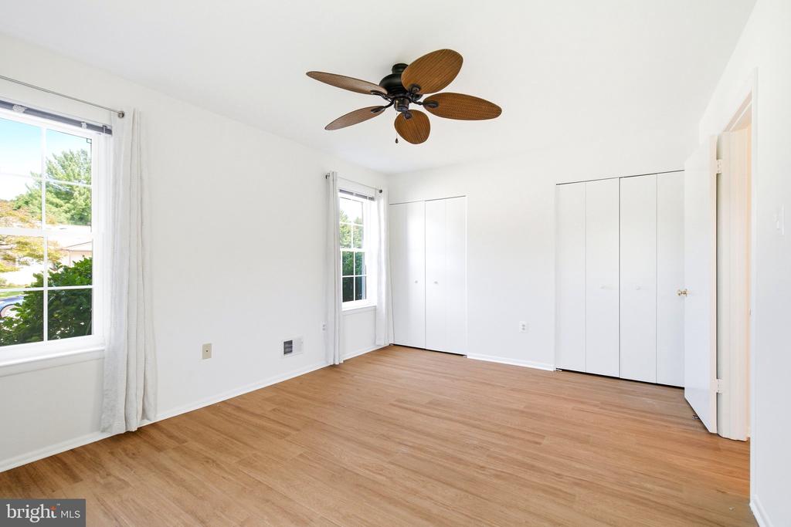
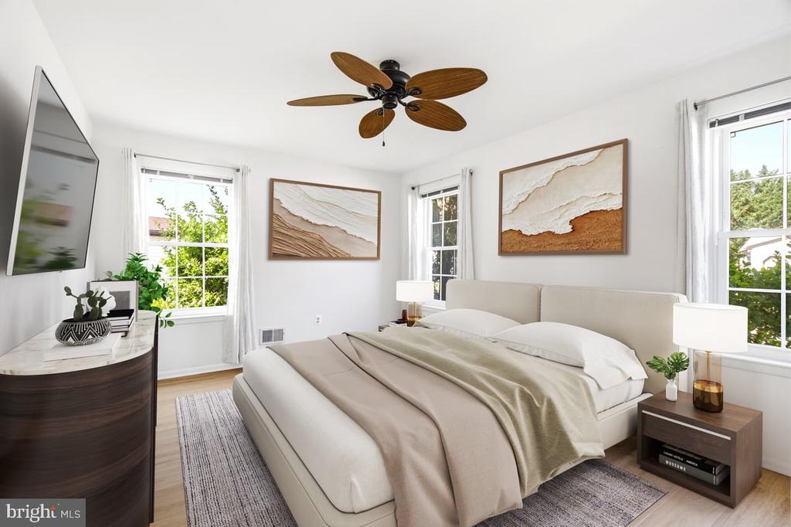
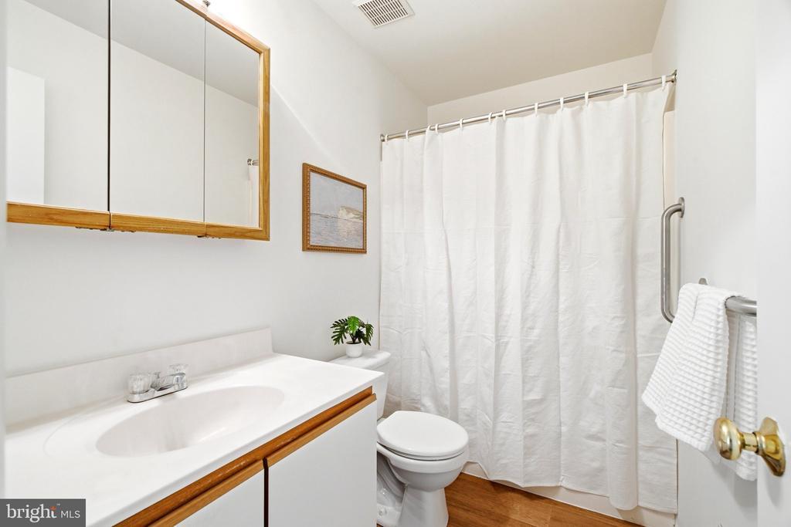
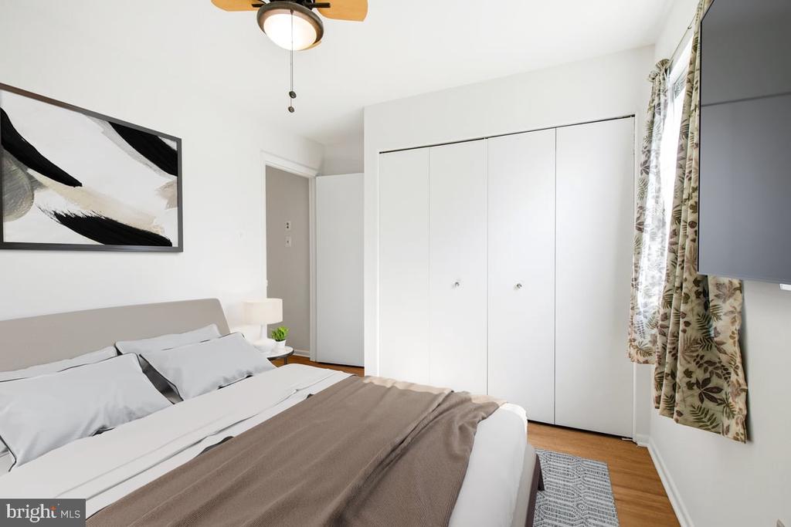
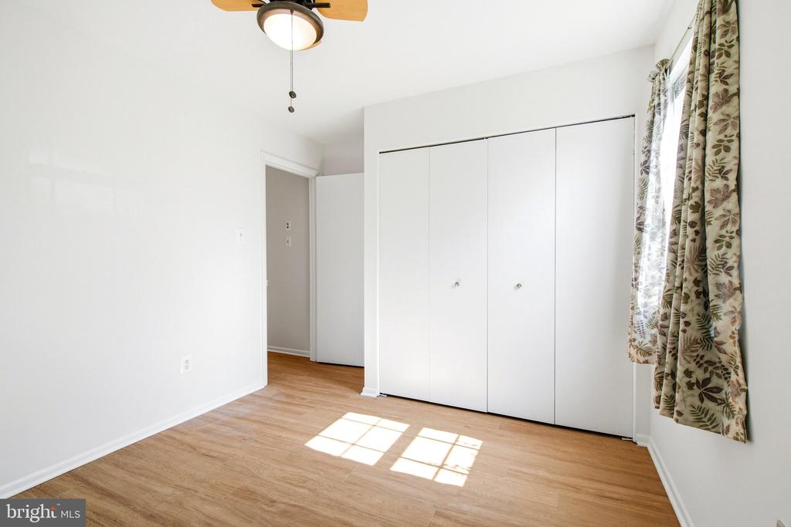
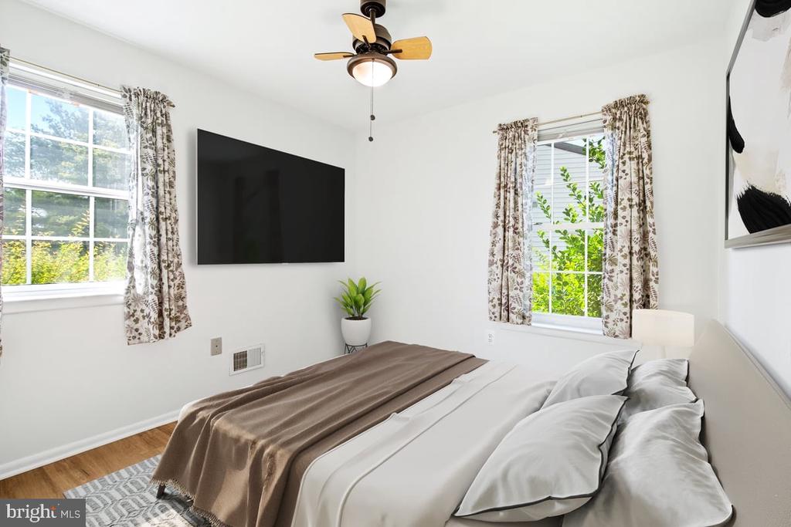
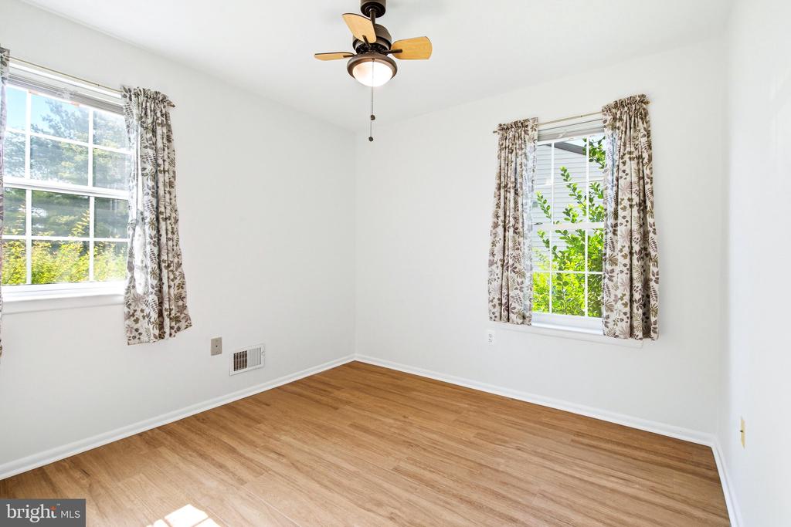
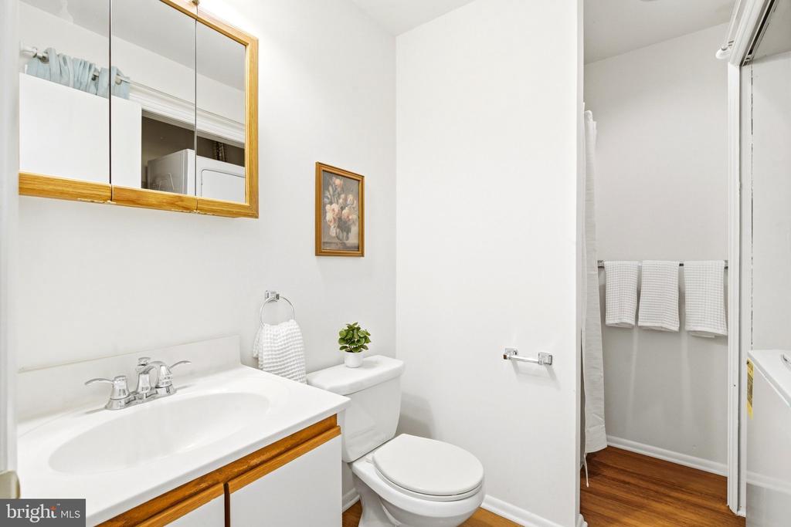
The spacious primary suite offers double closets and a peaceful retreat, while the second bedroom and full bath provide comfortable accommodations for guests or flexible space for hobbies or a home office.

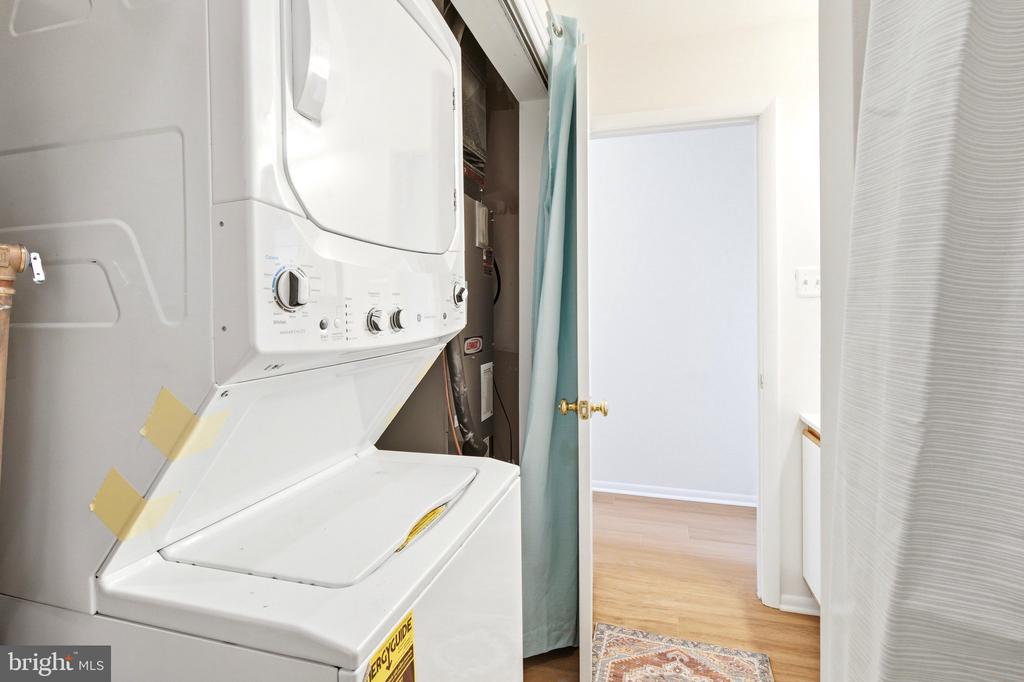
Recent improvements include a brand-new roof, luxury vinyl plank flooring throughout, fresh interior paint, updated kitchen cabinetry, several replacement windows, low-maintenance vinyl siding, and a new sliding glass door with built-in shades. The home also features central heating and air conditioning, a convenient laundry area, an attached one-car garage with additional storage, and a double concrete driveway. The washer, dryer, and all shelving convey.

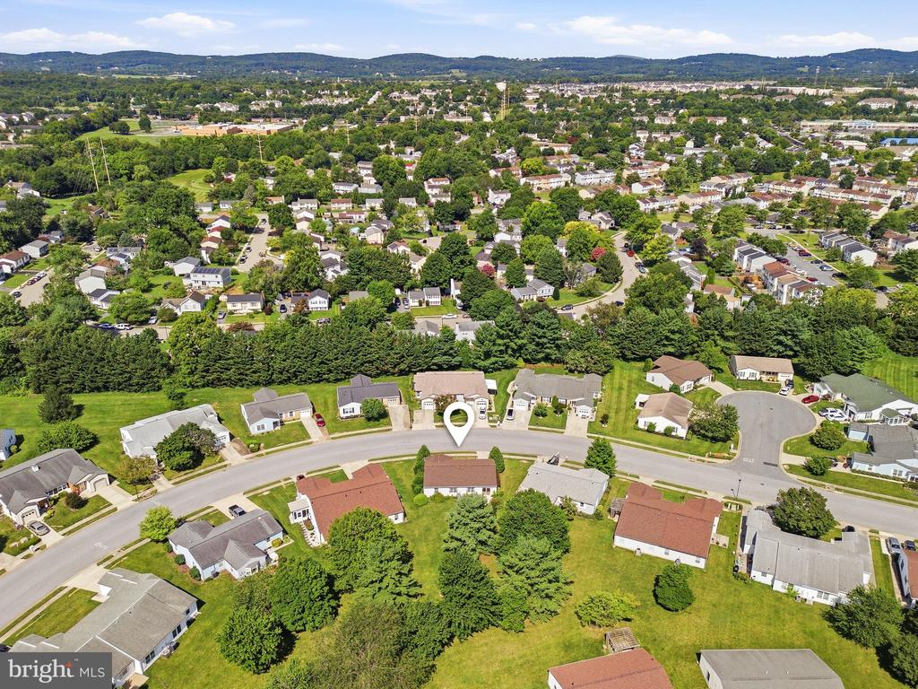
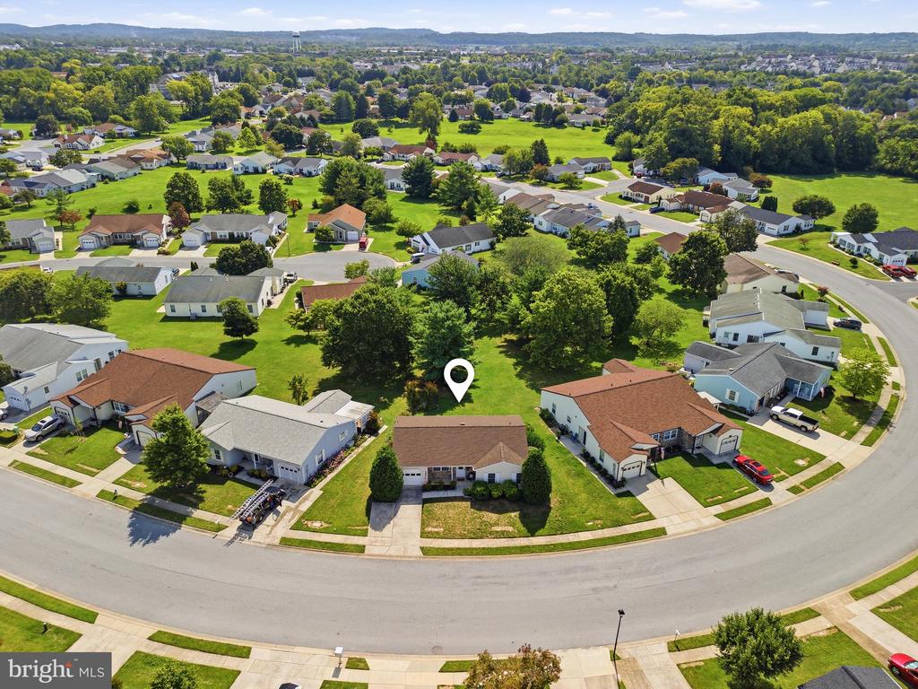
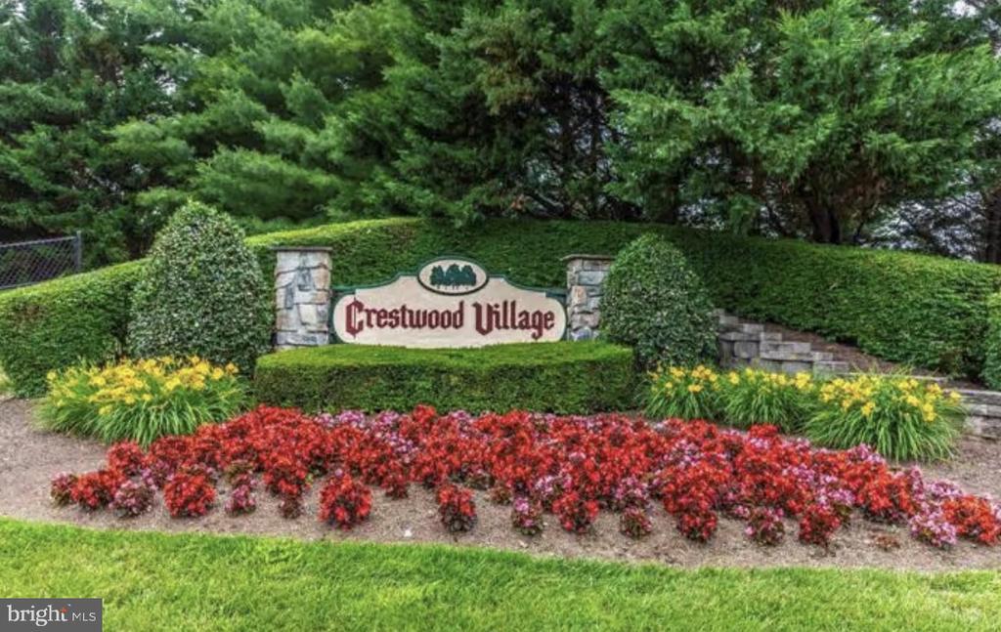
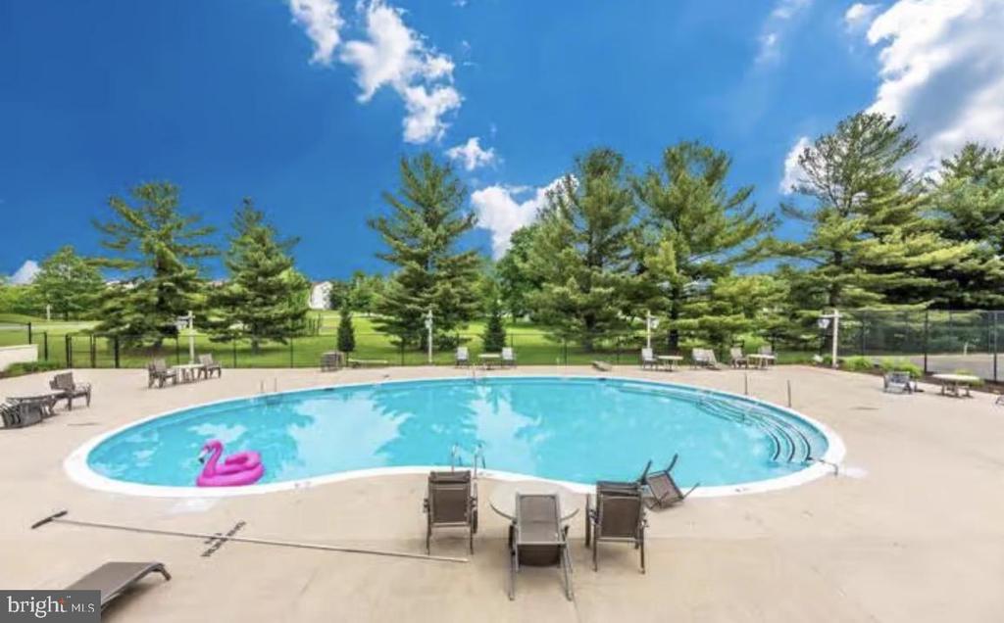
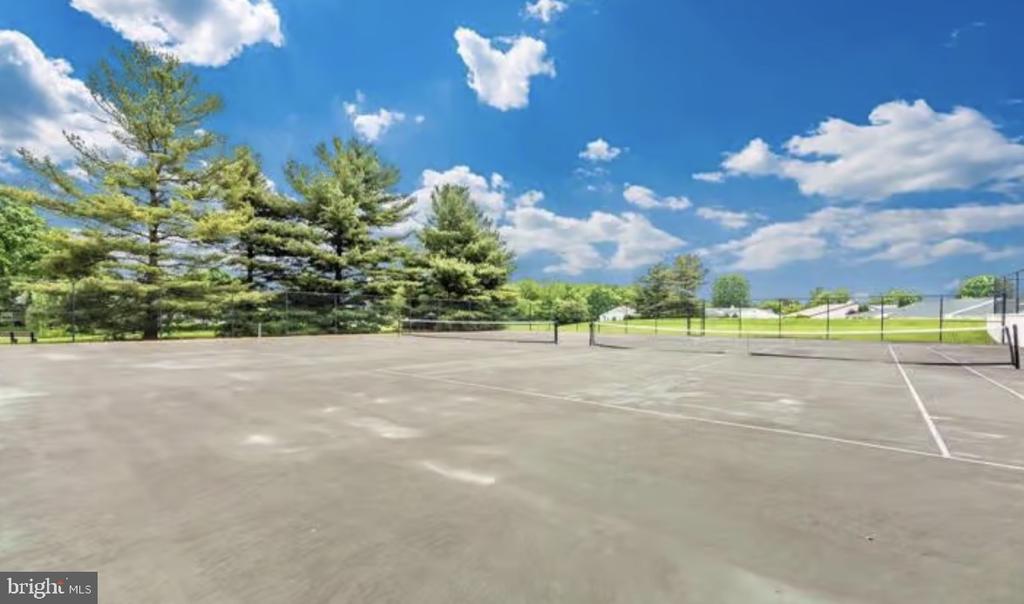
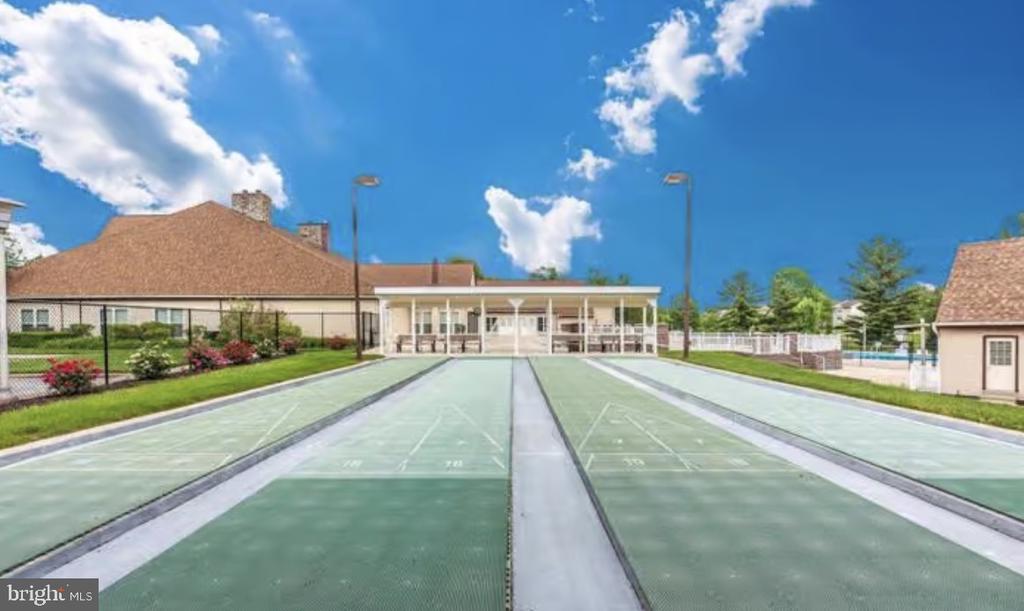
The sellers especially loved the convenience of the location and the welcoming neighborhood. Crestwood Village makes everyday living easy with lawn care and snow removal included, along with a clubhouse, swimming pool, miniature golf course, and a full calendar of community activities. Shopping, dining, parks, Downtown Frederick, and major commuter routes are all just minutes away.

Whether you're looking to simplify your routine or simply enjoy more time doing what you love, this exceptional home offers comfort, convenience, and easy living in a community you'll be proud to call home.
Share Property

Location

5661 CRABAPPLE DRIVE, FREDERICK, MD 21703

Status

For Sale
Bobbi Prescott

Bobbi Prescott

TITLE

Associate Broker • Team Leader • GRI

Property Amenities

Interior
Laundry room Main Floor
Flooring Luxury Vinyl Plank
Total Bedrooms: 2
Full Bathrooms: 2
Other Interior Features Ceiling Fan(s), Dining Area, Floor Plan - Open
Area & Lot
Total area 1,297 Sq.Ft.
Lot Area 6,725 Sq.Ft.
Living area 1,297 Sq.Ft.
MLS® ID MDFR2086150
Year Built 1990
School District FREDERICK COUNTY PUBLIC SCHOOLS
View Description Scenic Vista
Architecture Styles Colonial
Type Residential
Status For Sale
Exterior
Stories 1
Pool Yes - Community
Air conditioning Central A/C
Heat type Forced Air
Disability Features Level Entry - Main
Water Source Public
Garage Space 1.0
Sewer Public Sewer
Parking Attached Garage, Driveway
Roof Architectural Shingle
Finance
Sales Price $415,000
HOA Fees $205 monthly
Real Estate Tax $3,847 yearly

360 Virtual Tour

Take a tour of this property
image

Schedule a Showing

I would love to show you this beautiful property. Please select your preferred date and time below. I will be in touch shortly to confirm your appointment.

Schedule a Showing

I would love to show you this beautiful property. Please select your preferred date and time below. I will be in touch shortly to confirm your appointment.

Thank you for your interest in 5661 CRABAPPLE DRIVE, FREDERICK, MD 21703. We are reviewing your request and will be in touch shortly!

Mortgage Calculator

Estimate your monthly mortgage payment, including the principal and interest, property taxes, and HOA. Adjust the values to generate a more accurate rate.
All estimates are provided for informational purposes only. Actual amounts may vary.

$0,000 Your Payment 20 15 65
$0,000 Your Payment

Frederick

Work With

Whether you're buying your first home, selling your current one, or searching for the perfect upgrade, Bobbi offers personalized strategy and trusted support to help you move with confidence.