Leave a Message

Thank you for your message. I will be in touch with you shortly.

4 ARI COURT
4 ARI COURT
4 ARI COURT
4 ARI COURT
4 ARI COURT
4 ARI COURT
4 ARI COURT
4 ARI COURT
4 ARI COURT
4 ARI COURT
4 ARI COURT
4 ARI COURT
4 ARI COURT
4 ARI COURT
4 ARI COURT
4 ARI COURT
4 ARI COURT
4 ARI COURT
4 ARI COURT
4 ARI COURT
4 ARI COURT
4 ARI COURT
4 ARI COURT
4 ARI COURT
4 ARI COURT
4 ARI COURT
4 ARI COURT
4 ARI COURT
4 ARI COURT
4 ARI COURT
4 ARI COURT
4 ARI COURT
4 ARI COURT
4 ARI COURT
4 ARI COURT
4 ARI COURT
4 ARI COURT
4 ARI COURT
4 ARI COURT
4 ARI COURT
4 ARI COURT
4 ARI COURT
4 ARI COURT
4 ARI COURT
4 ARI COURT
4 ARI COURT
4 ARI COURT
4 ARI COURT
4 ARI COURT
4 ARI COURT
4 ARI COURT
4 ARI COURT
4 ARI COURT
4 ARI COURT
4 ARI COURT
4 ARI COURT
4 ARI COURT
4 ARI COURT
VIEW PHOTOS
$787,000

4 ARI COURT

4 Beds 4 Baths 3,819 Sq.Ft. 0.69 Acres

Description

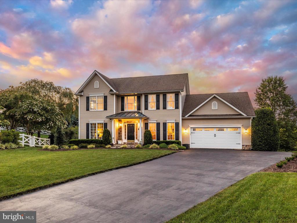
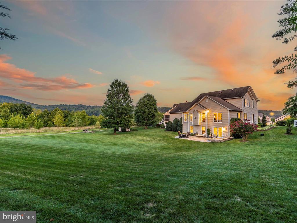
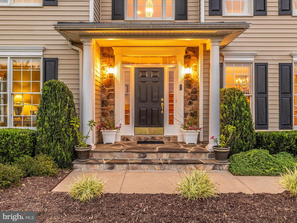
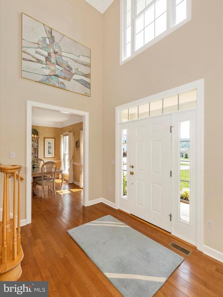
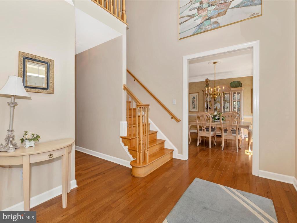
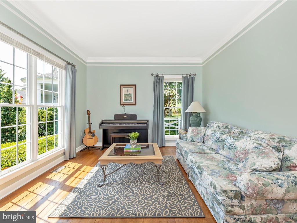
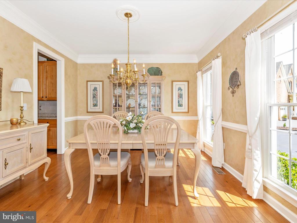
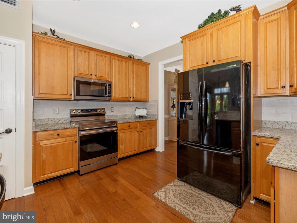
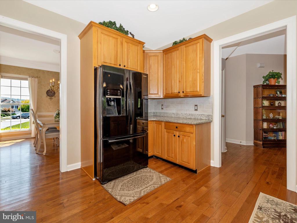
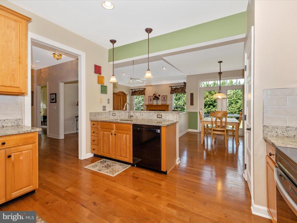
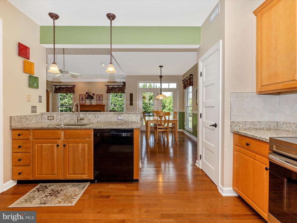
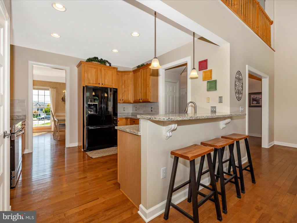
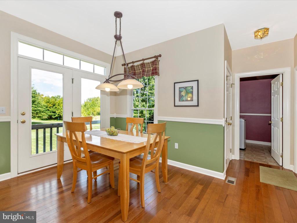
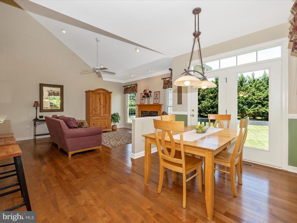
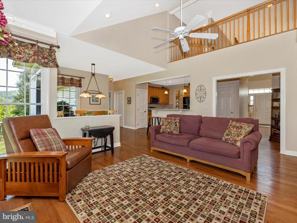
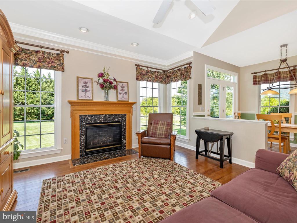
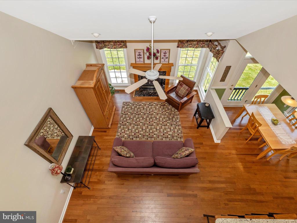
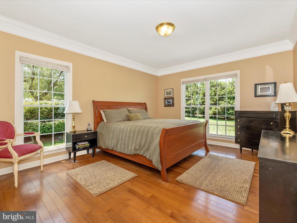
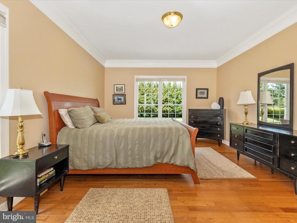
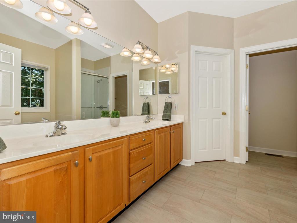
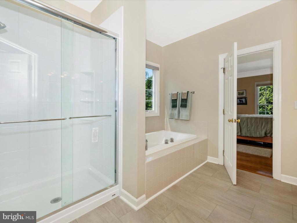
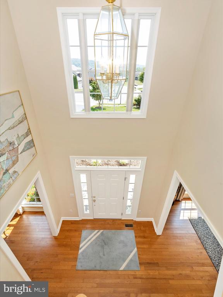
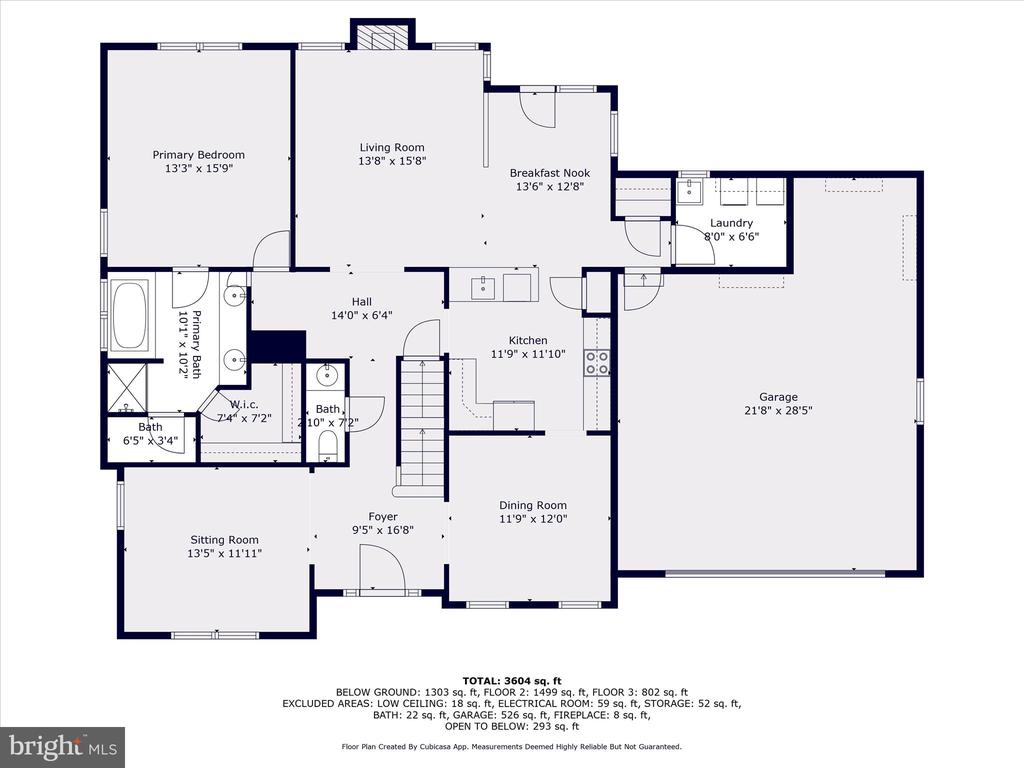
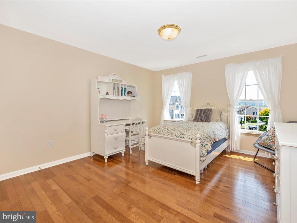
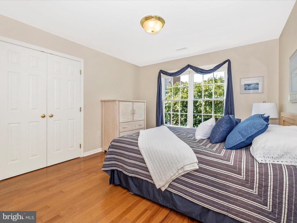
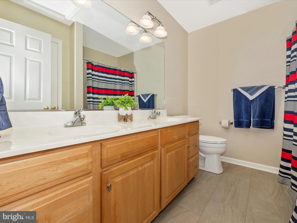
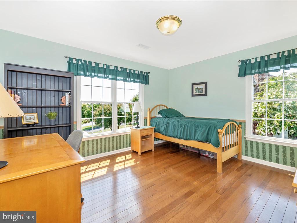
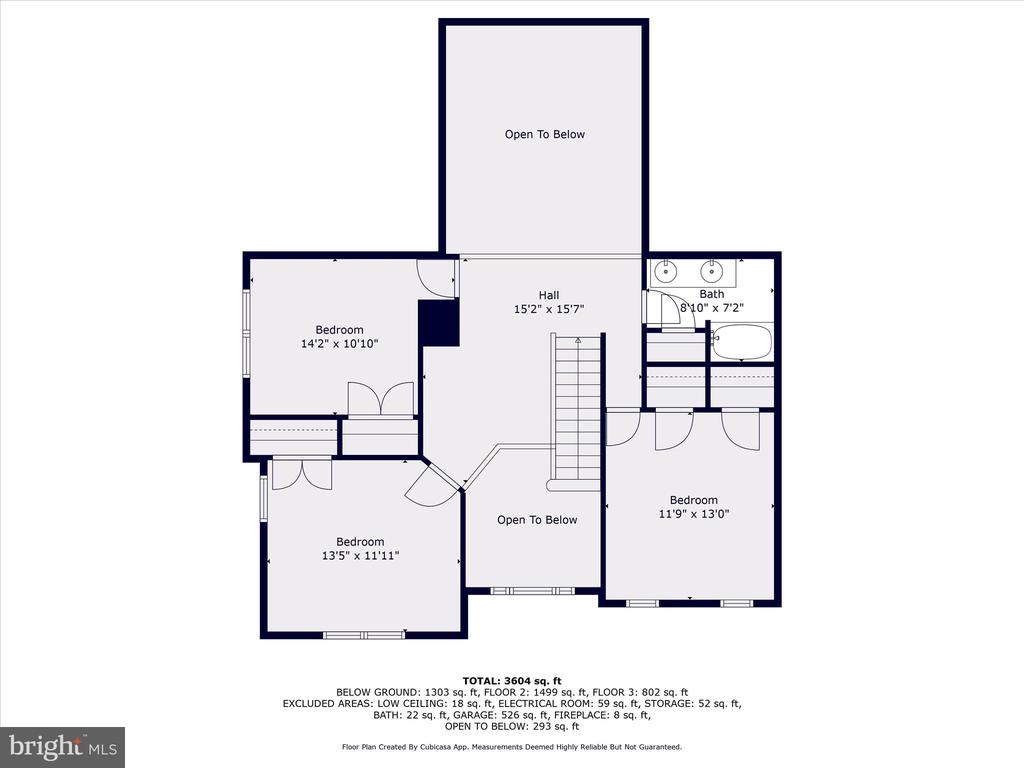
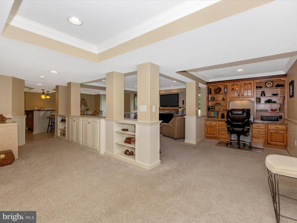
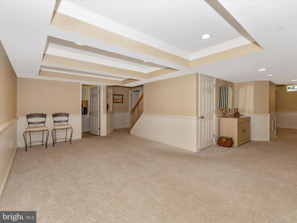
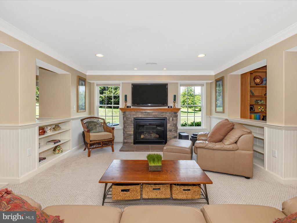
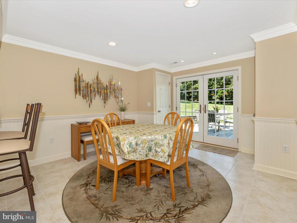
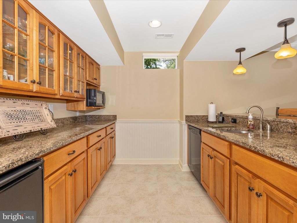
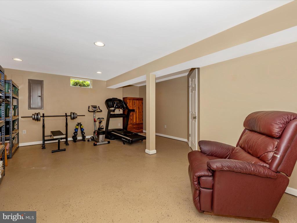
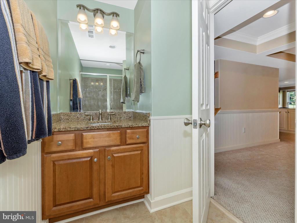
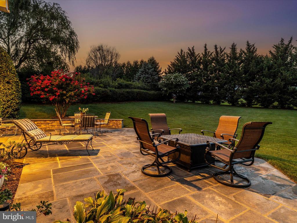
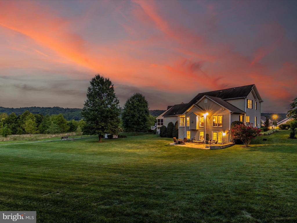
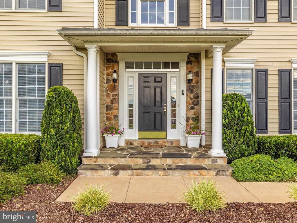
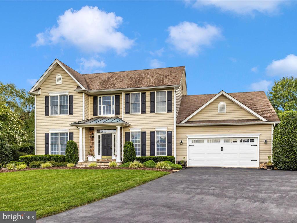
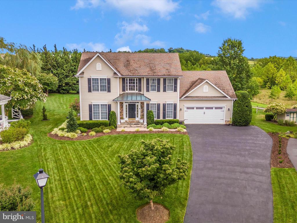
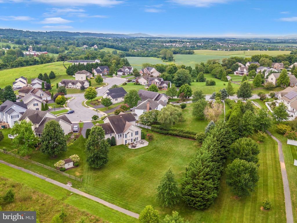
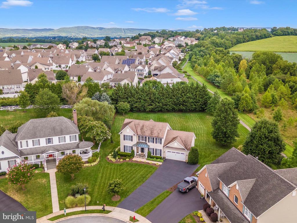
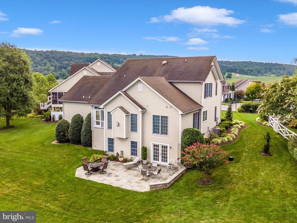
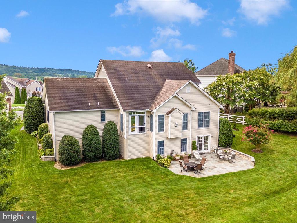
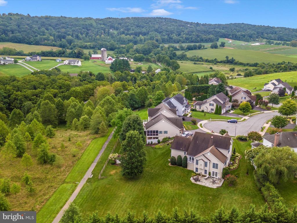
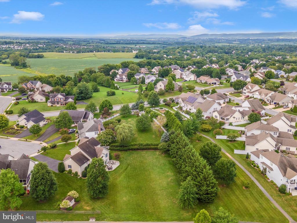
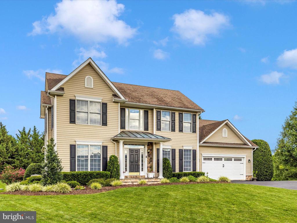
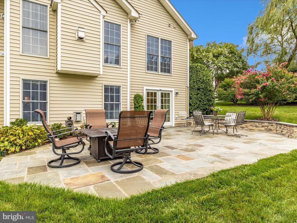
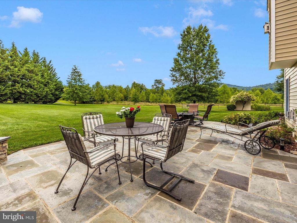
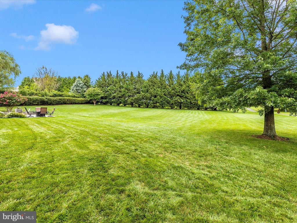
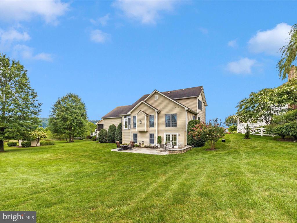
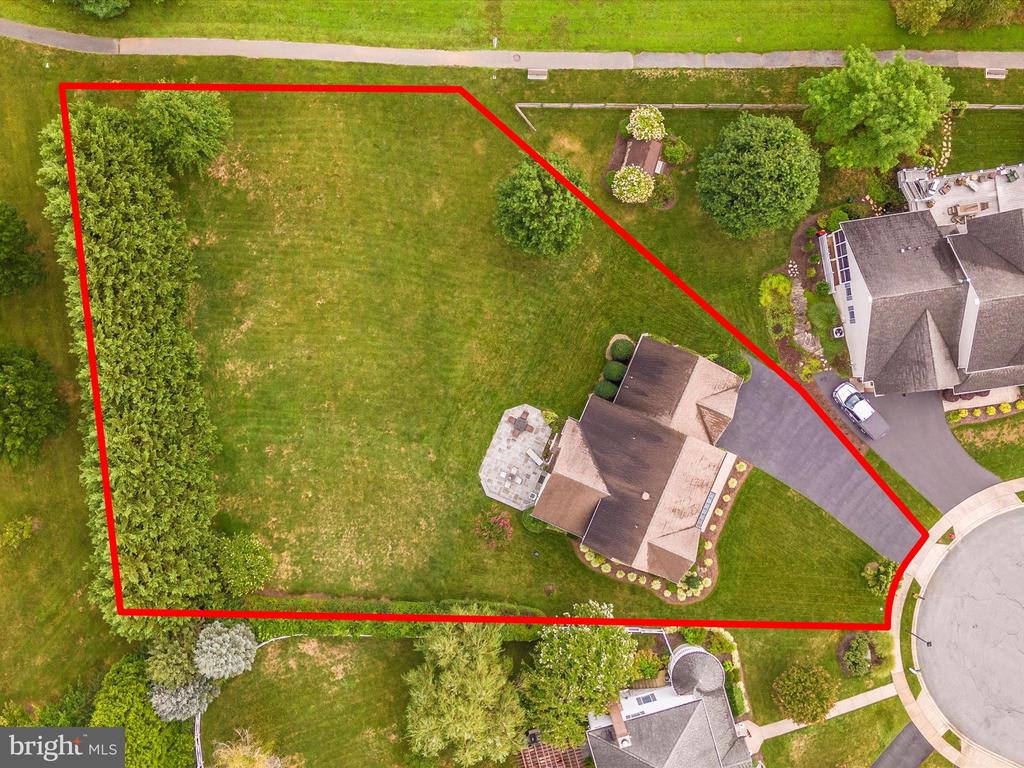
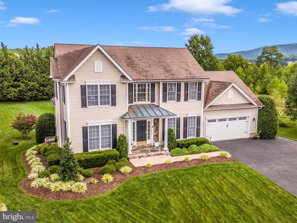
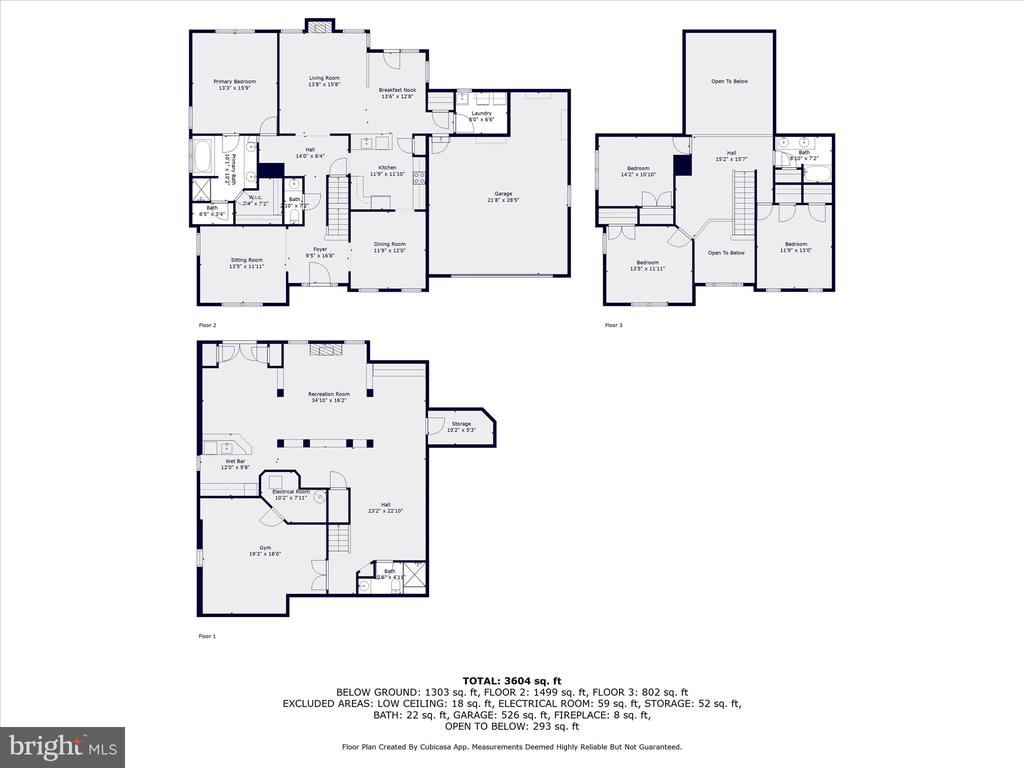
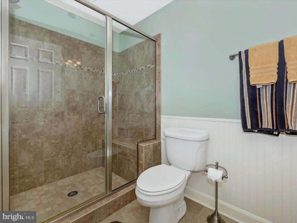
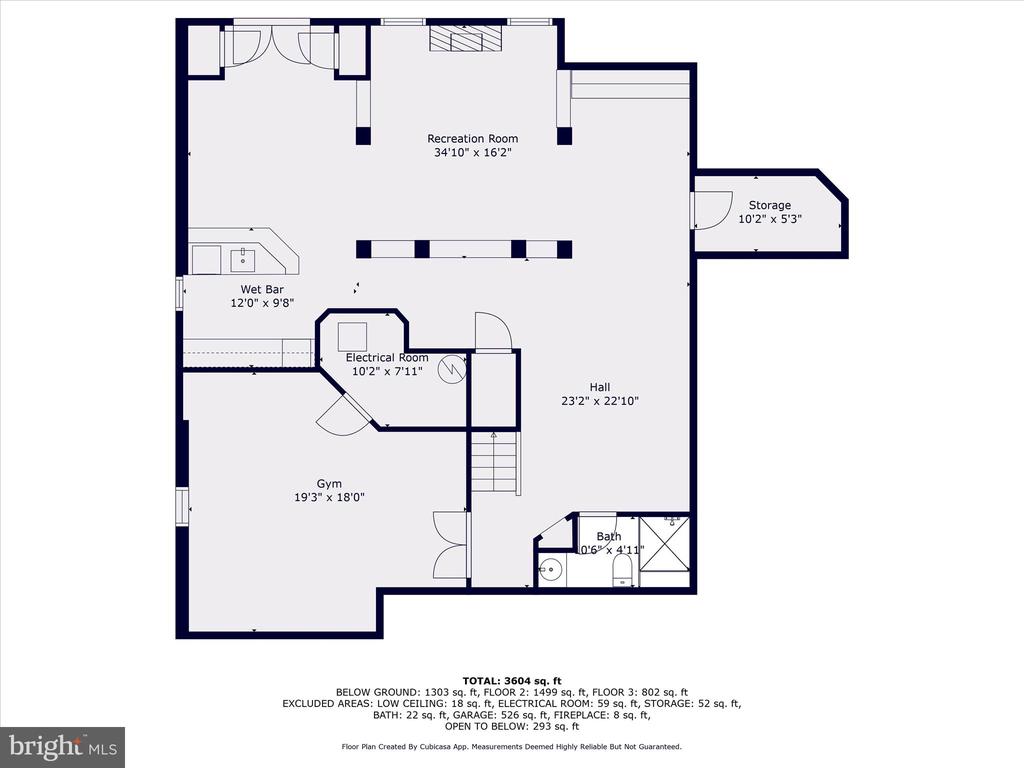
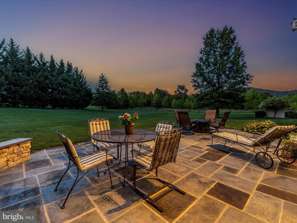
Stunning custom-built Admar home (Monroe model) thoughtfully designed with meticulous attention to detail by the original owners. Situated on a prime lot at the end of a cul-de-sac in the Foxfield subdivision of Middletown, no detail was overlooked. This home is a Frederick County Builders Association "Award of Excellence" winner for its basement remodel and finishing. The home features a first-floor primary bedroom with a recently updated ensuite, including new flooring, surround, and shower door. The oversized lot (.69 acres) provides privacy and ample space for outdoor enjoyment, complete with a flagstone patio and scenic mountain views. Hickory floors on the main and upper levels add warmth and durability, while recent updates like the HVAC (2023) and water heater (2019) ensure efficient and reliable home systems. With an open floor plan, large bedrooms, and 9ft ceilings, the home is filled with natural light and offers plenty of space. The kitchen, a chef's delight, boasts 42" cabinets, granite countertops, a European tile backsplash, and newer appliances. Custom trim work, fresh paint, built-ins, and two propane fireplaces further elevate the home's design. The walk-out level basement features an award-winning design and finishing, adding valuable additional living or entertainment space. Additional upgrades include an oversized driveway, a steel garage door, and gutter guards for added convenience and protection. This home is simply perfect and ready for your personal touches.
Share Property

Location

4 ARI COURT, MIDDLETOWN, MD 21769

Status

Sold

Date Sold

September 25, 2024
Bobbi Prescott

Bobbi Prescott

TITLE

Associate Broker • Team Leader • GRI

Property Amenities

Interior
Fireplace Gas/Propane
Appliances Refrigerator, Stove, Dishwasher, Built-In Microwave, Disposal
Flooring Wood, Luxury Vinyl Plank
Total Bedrooms: 4
Half Bathrooms: 1
Full Bathrooms: 3
Other Interior Features Attic, Breakfast Area, Ceiling Fan(s), Crown Moldings, Dining Area, Entry Level Bedroom, Family Room Off Kitchen, Floor Plan - Open, Formal/Separate Dining Room, Primary Bath(s), Upgraded Countertops, Walk-in Closet(s), Wood Floors
Area & Lot
Lot Area 0.69 Acres
Living area 3,819 Sq.Ft.
MLS® ID MDFR2052998
Year Built 2001
High School MIDDLETOWN
Middle School MIDDLETOWN
Elementary School MIDDLETOWN
View Description Scenic Vista,Mountain
Architecture Styles Colonial
Type Residential
Status Sold
Exterior
Stories 3
Air conditioning Central A/C
Heat type Heat Pump(s)
Disability Features None
Water Source Public
Garage Space 2.0
Sewer Public Sewer
Parking Attached Garage, Driveway
Lot Features Backs - Parkland
Roof Architectural Shingle
Finance
Sales Price $787,000
Real Estate Tax $6,383 yearly

360 Virtual Tour

Take a tour of this property

Middletown

Work With

Whether you're buying your first home, selling your current one, or searching for the perfect upgrade, Bobbi offers personalized strategy and trusted support to help you move with confidence.