36918 CREEKHAVEN DRIVE
VIEW PHOTOS
$711,000

36918 CREEKHAVEN DRIVE

4 Beds 5 Baths 3,008 Sq.Ft. 0.47 Acres

Description

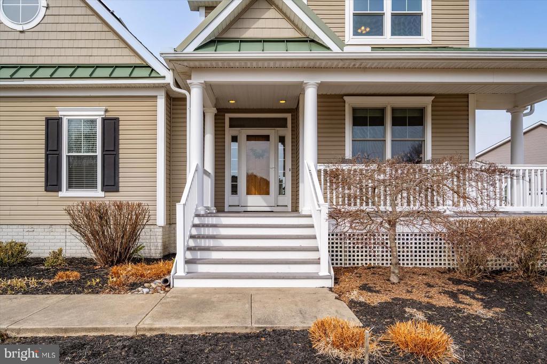
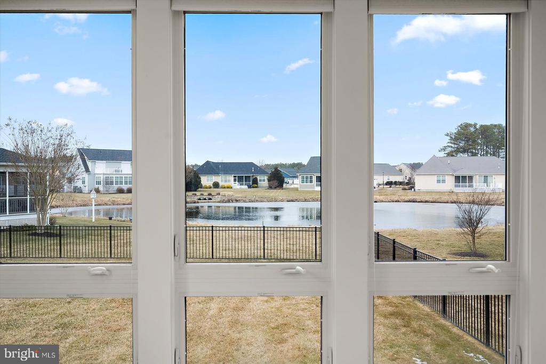
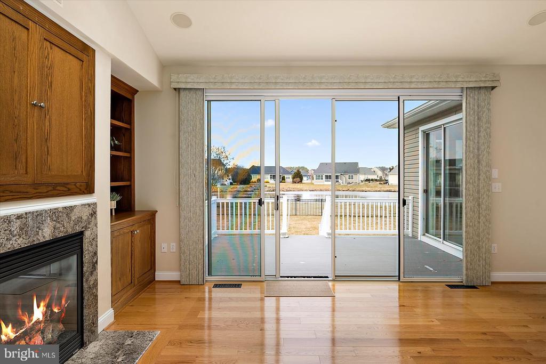
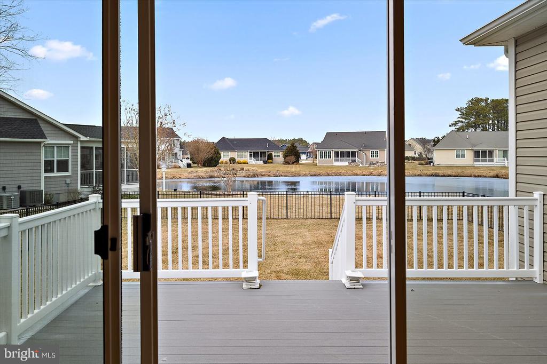
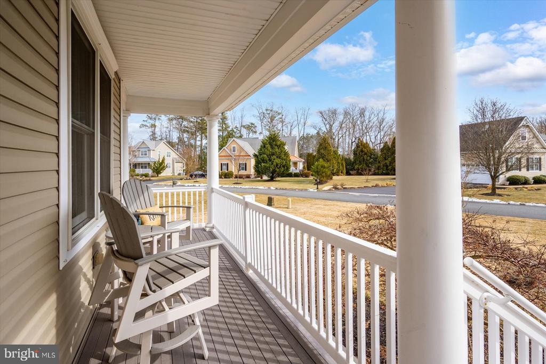
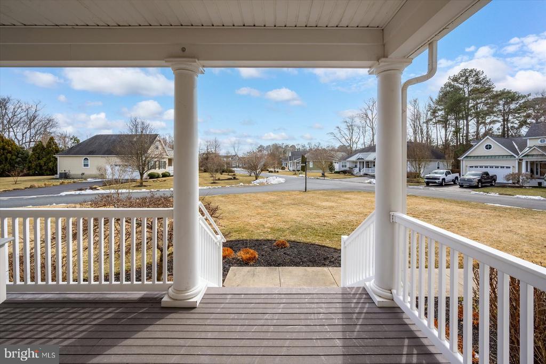
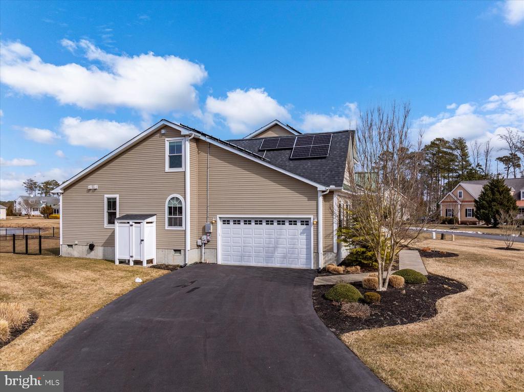
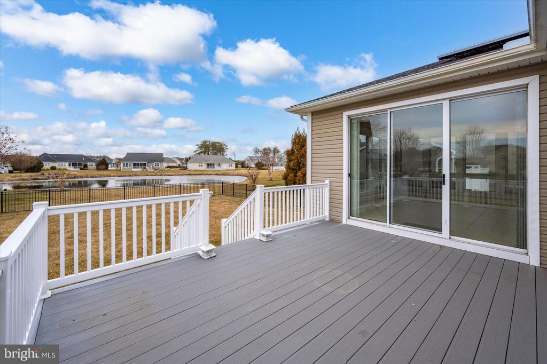
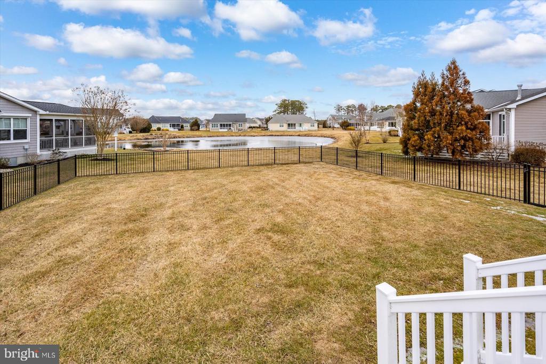
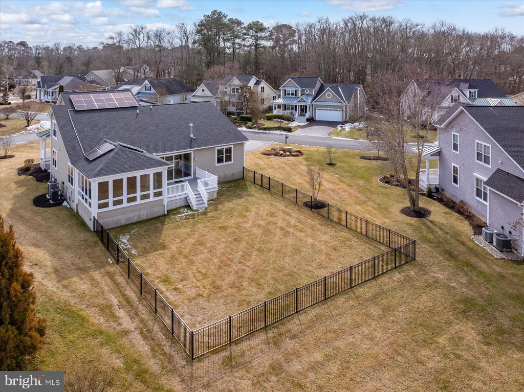
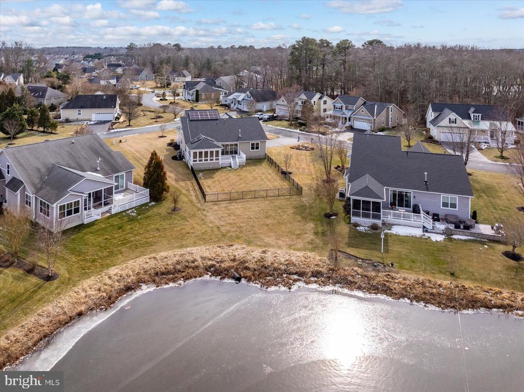
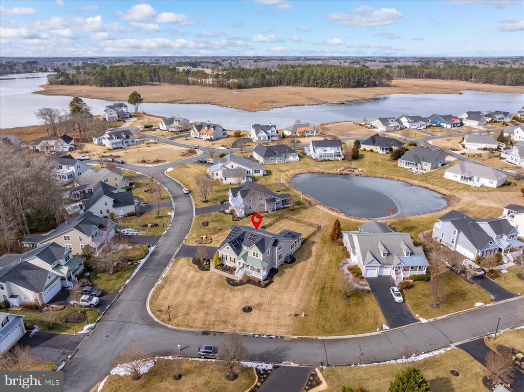
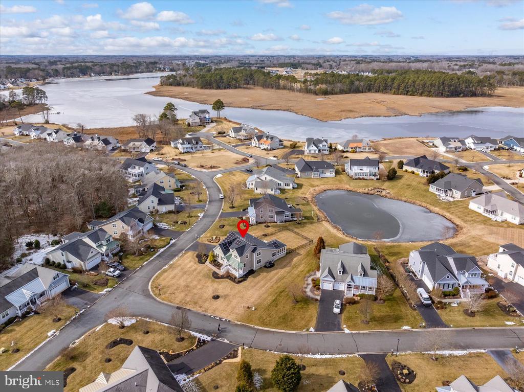
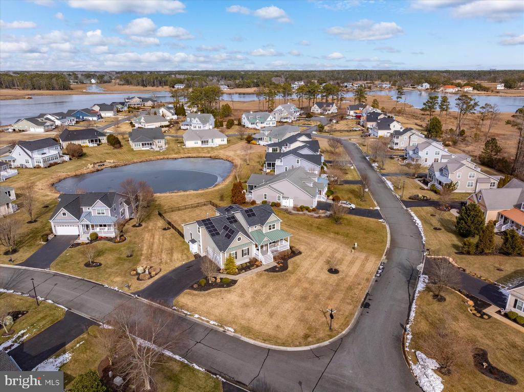
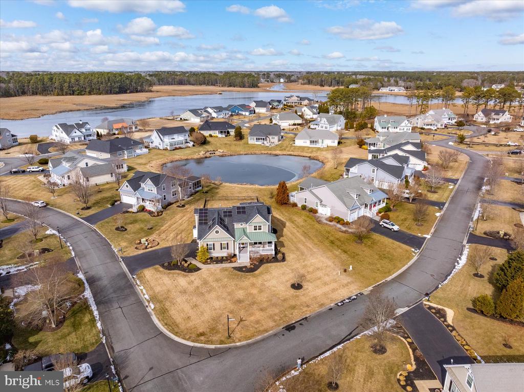
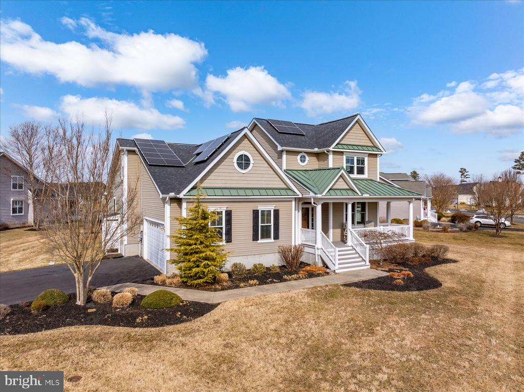
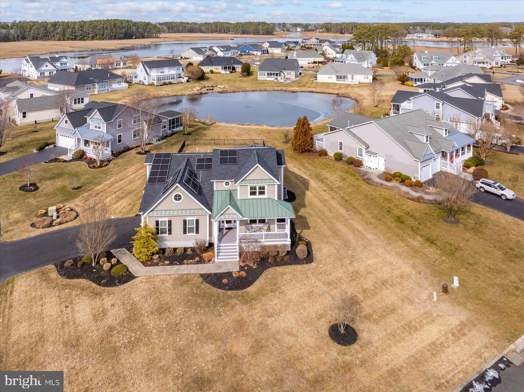
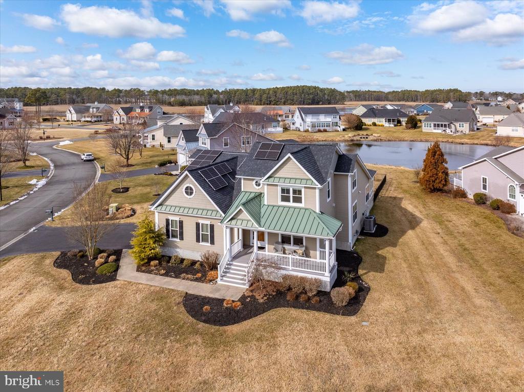
Welcome to 36918 Creek Haven Road in West Fenwick Island's Refuge at Dirickson Creek--where mornings start by the water and the beach is just 2 miles away. Tucked on a premium corner lot, this home delivers coastal living at its best with a side-load garage, beautifully landscaped yard with aluminum-fenced rear backing to a peaceful pond, a composite deck, and an outdoor shower--because sandy feet are part of the lifestyle.

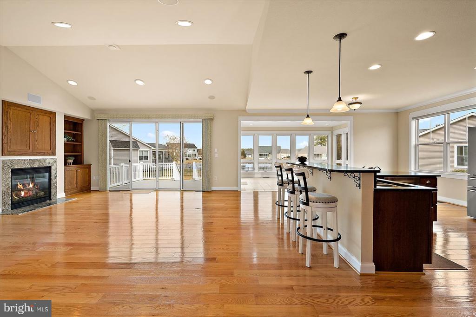
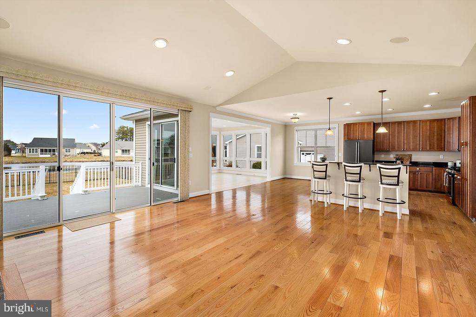
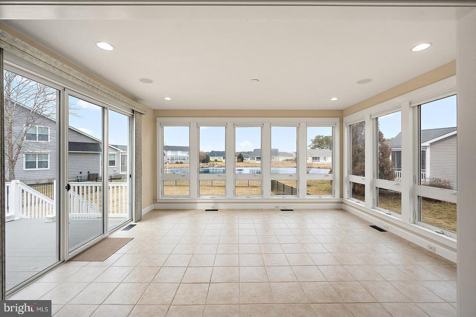
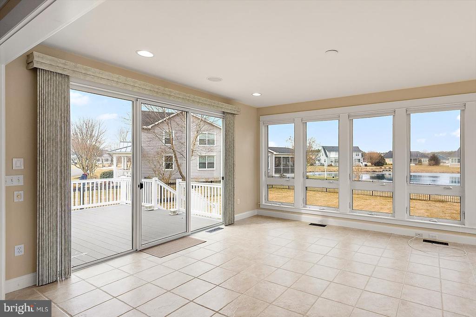
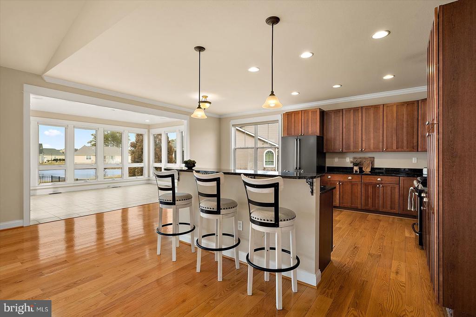
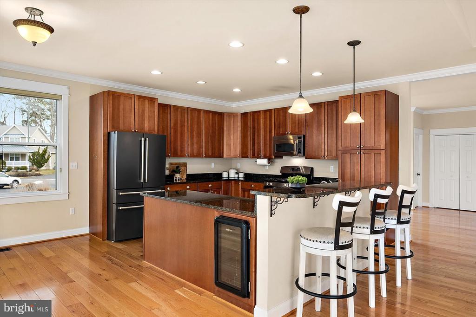
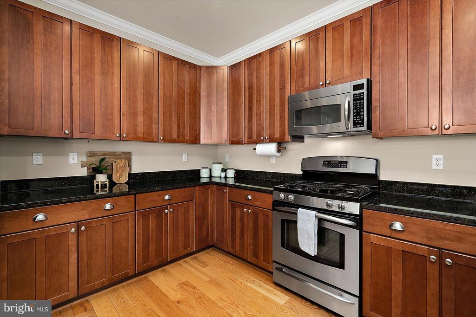
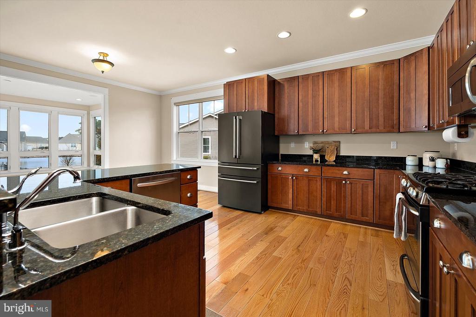
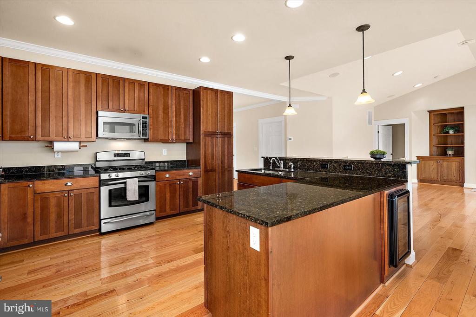
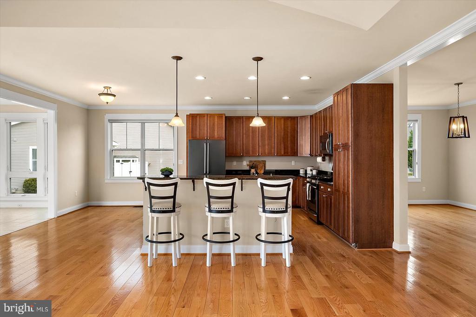
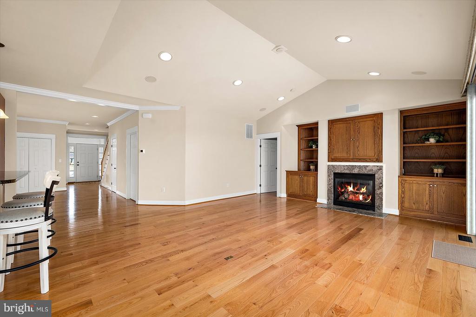
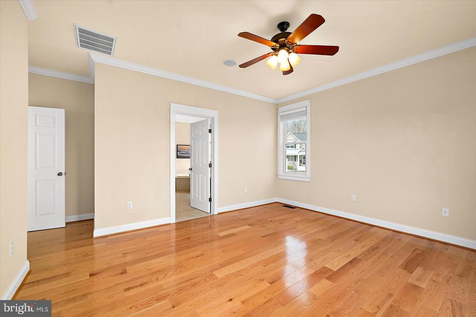
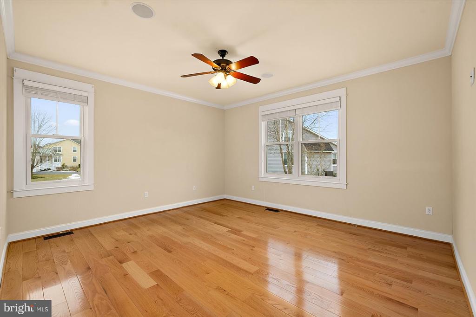
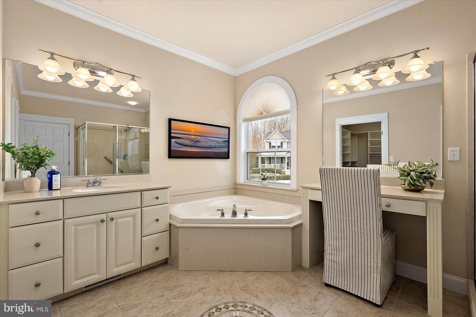
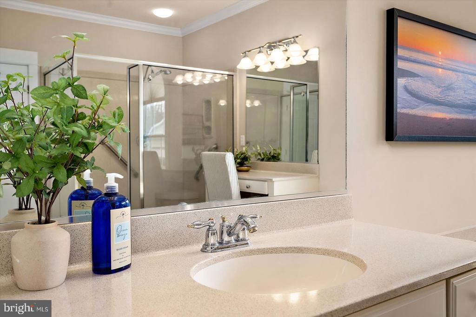
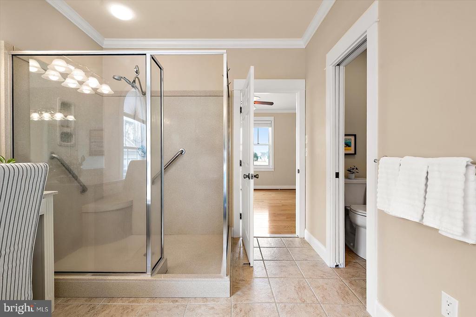
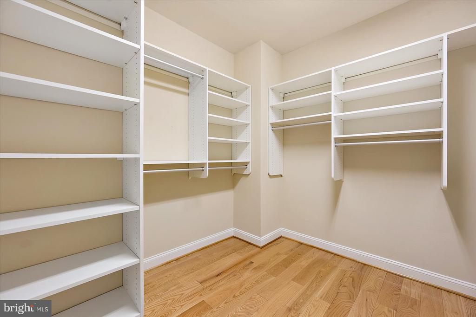
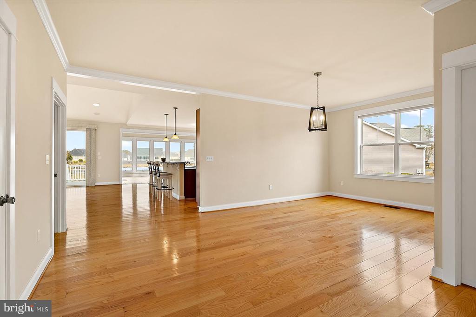
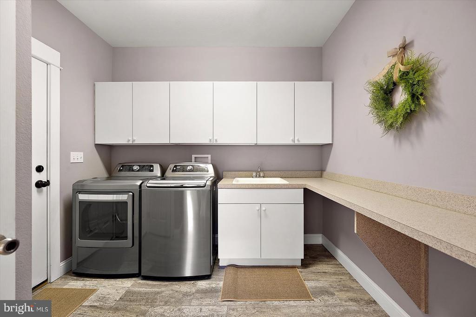
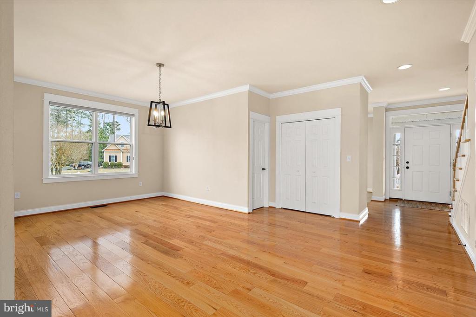
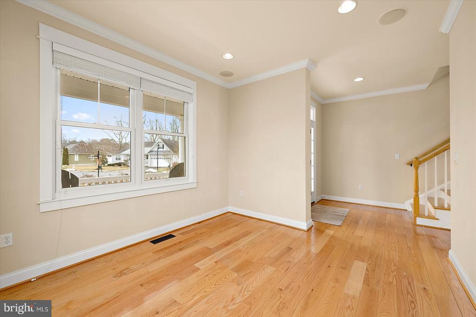
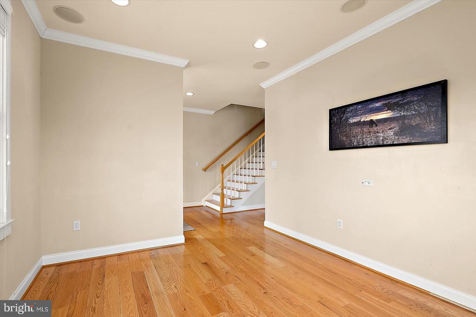
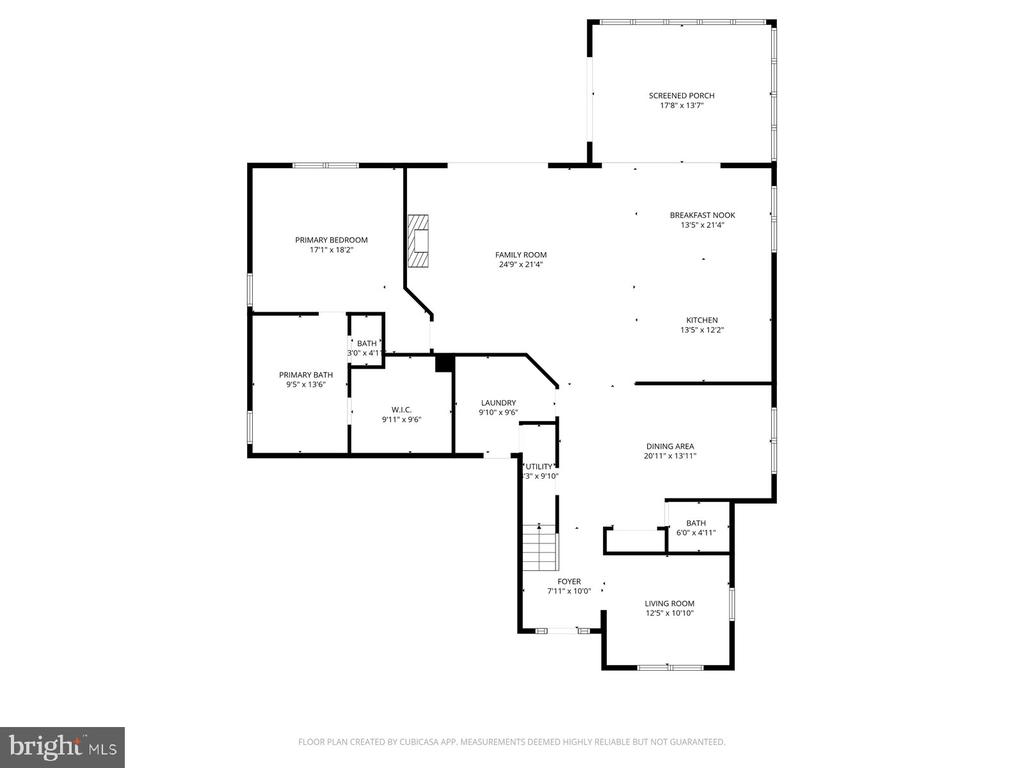
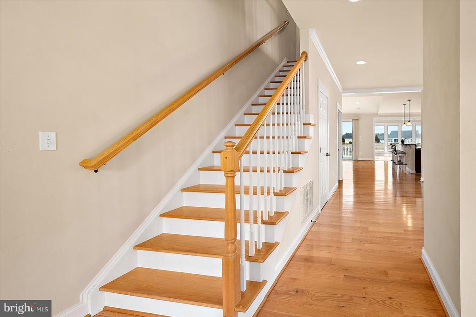
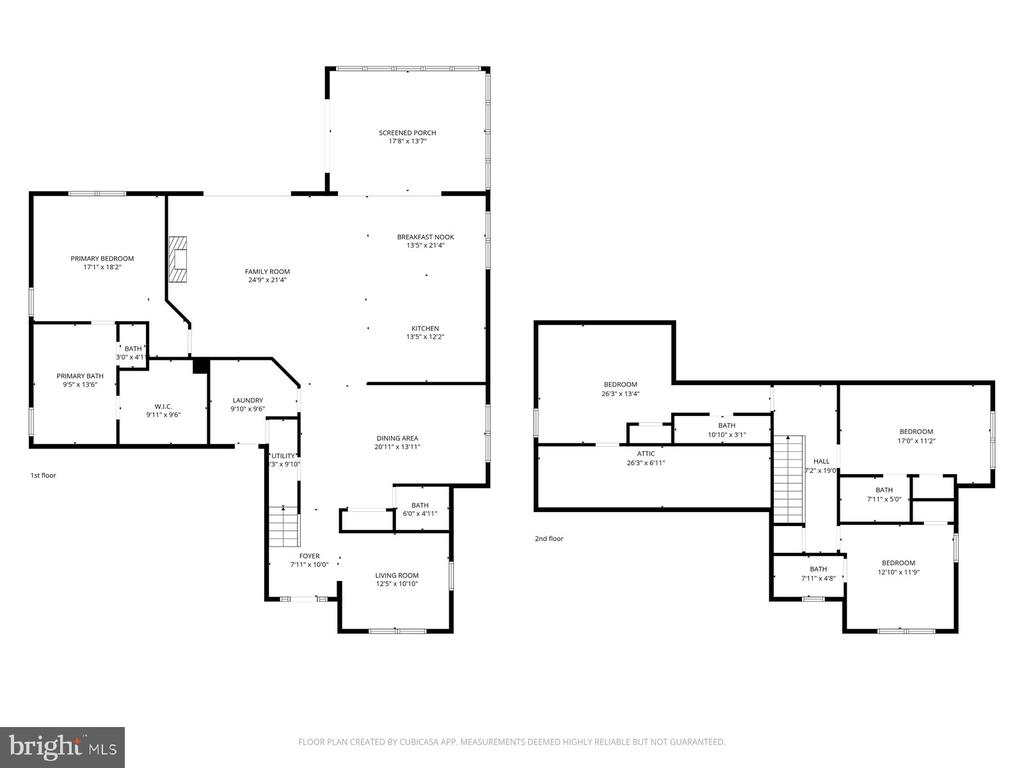
Inside, the home flows effortlessly with wide-plank hardwood floors, an upgraded molding package, a striking wood staircase, and light-filled living spaces with floor-to-ceiling windows that feel both elevated and inviting. The sun room overlooking the pond--one of the seller's favorite features--offers a serene spot to sip morning coffee or unwind at the end of the day. The main-level primary suite is a true retreat, complete with a custom walk-in closet with built-ins, a walk-in shower, and the convenience of a main-level laundry room just around the corner. The kitchen, anchored by a gas cooktop, opens seamlessly to the living areas--perfect for entertaining or relaxed coastal evenings.

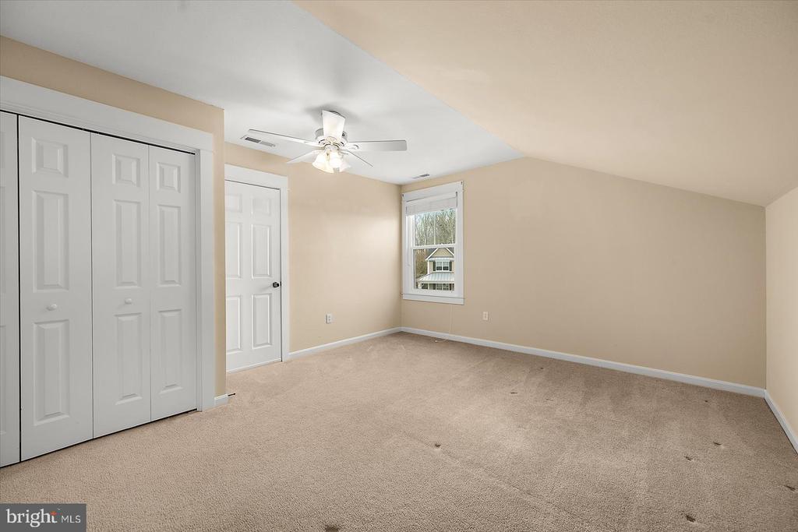
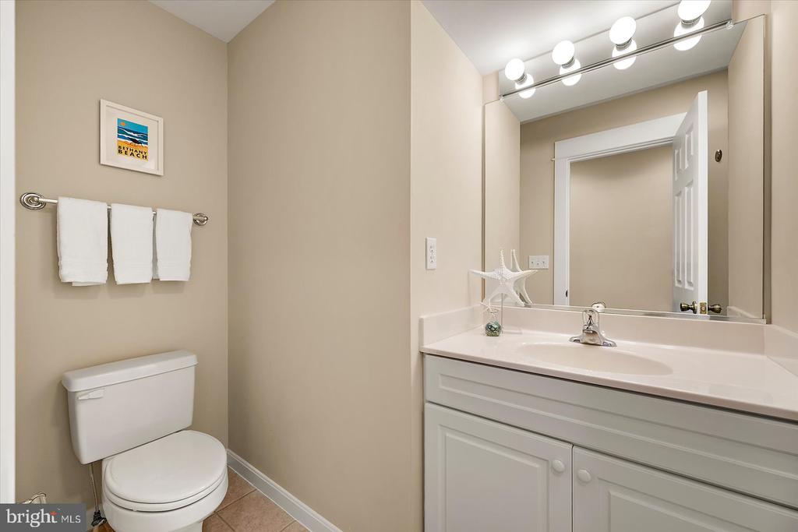
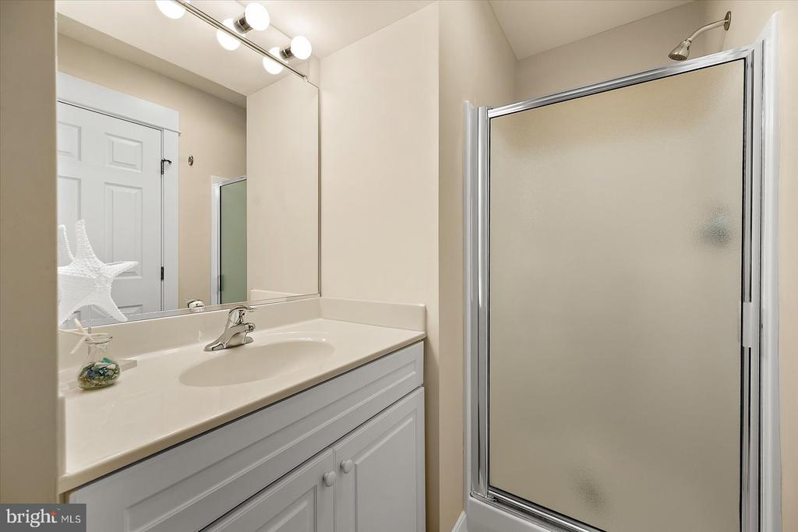
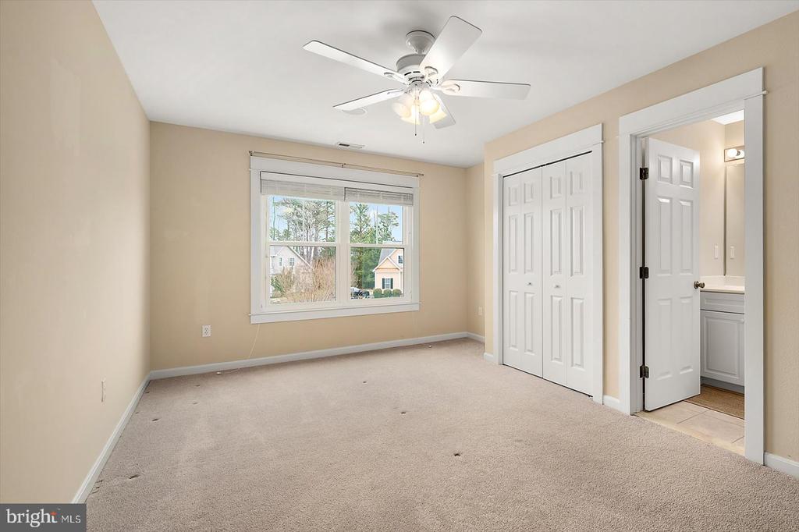
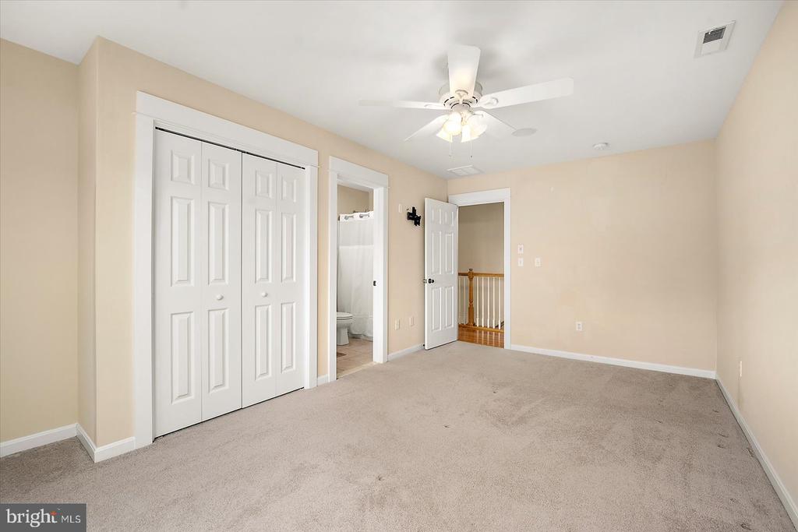
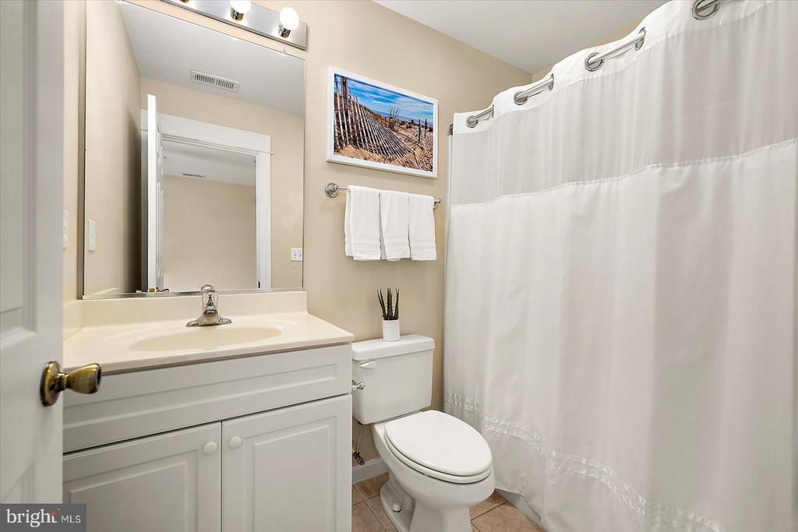
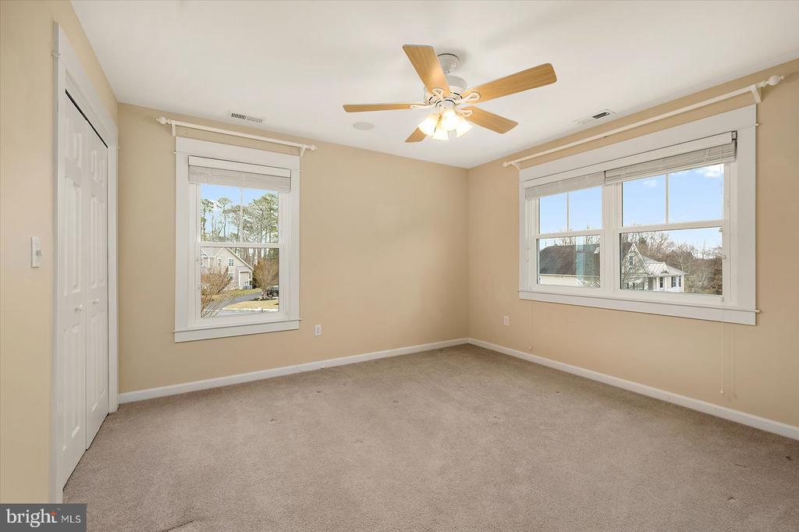
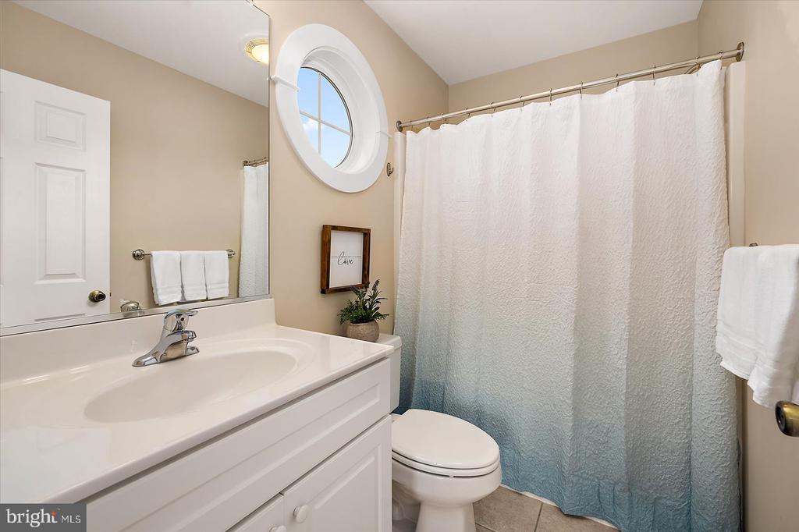
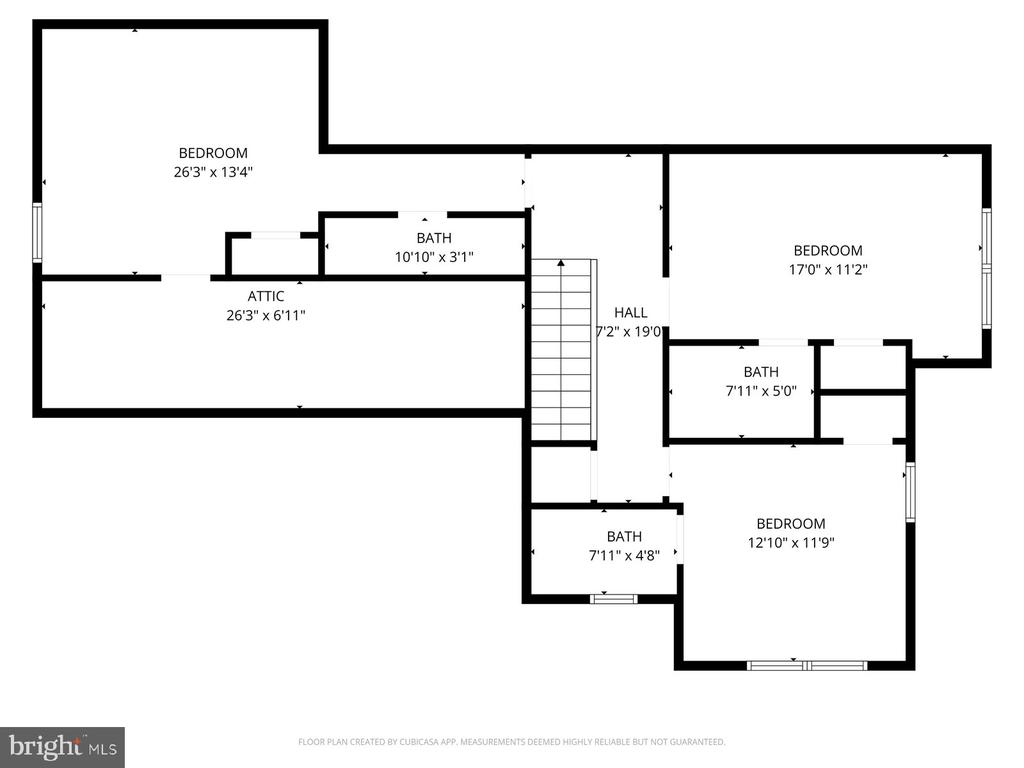
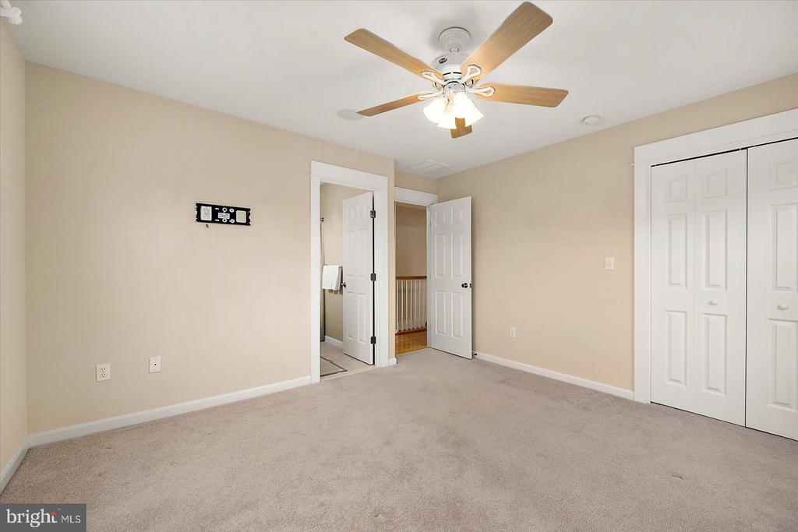
Upstairs, you'll find three additional bedrooms, each with its own en-suite bath (because sharing bathrooms is overrated). Thoughtful updates add peace of mind, including a new roof (2020), owned solar panels, HVAC systems replaced in 2022 and 2023, and a water heater installed in 2020.

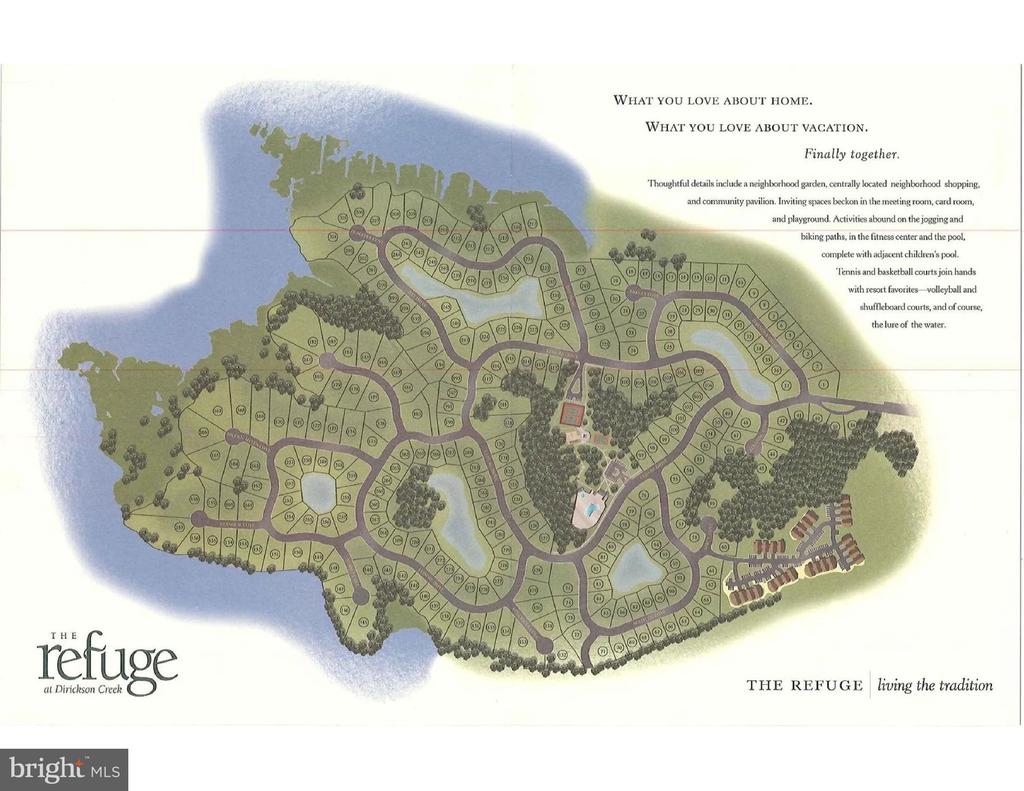
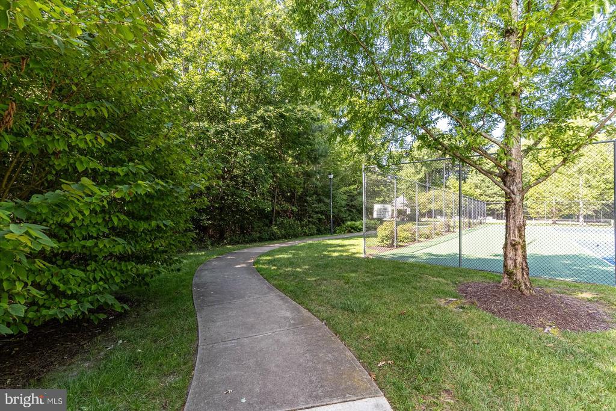
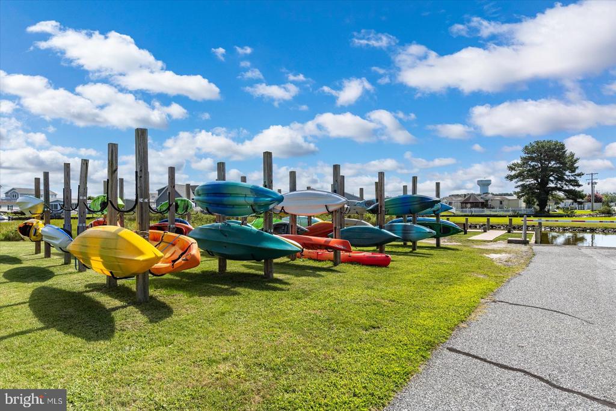
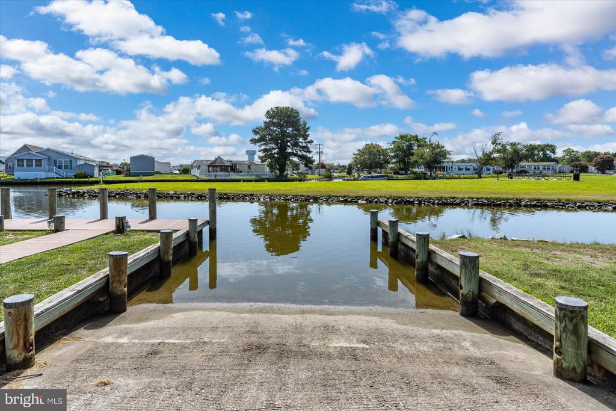
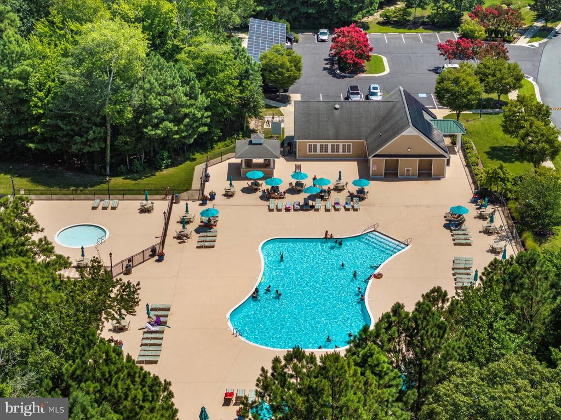
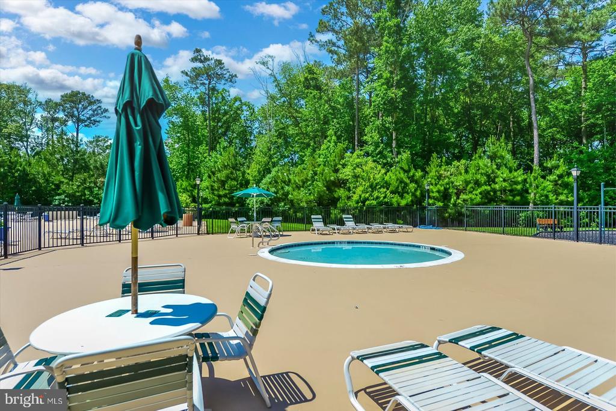
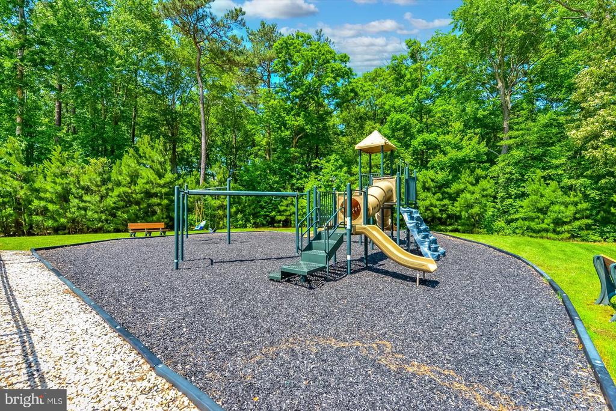
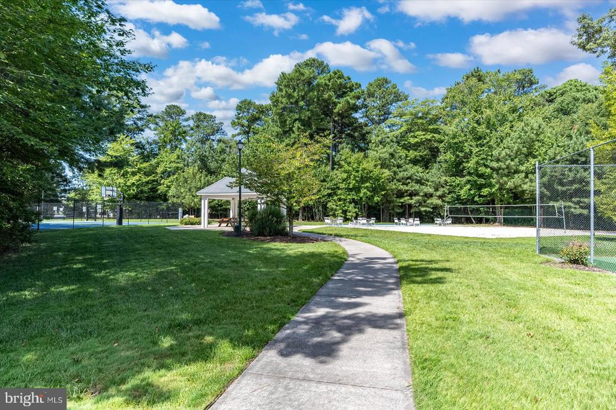
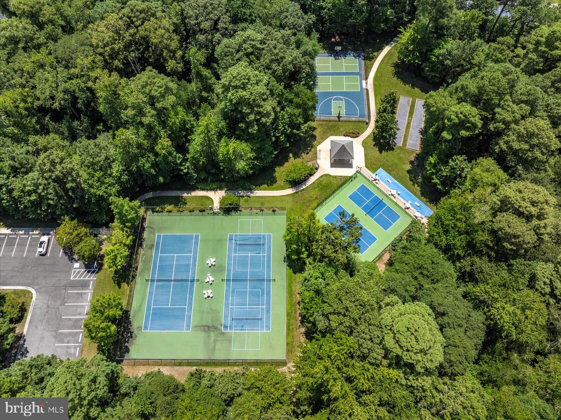
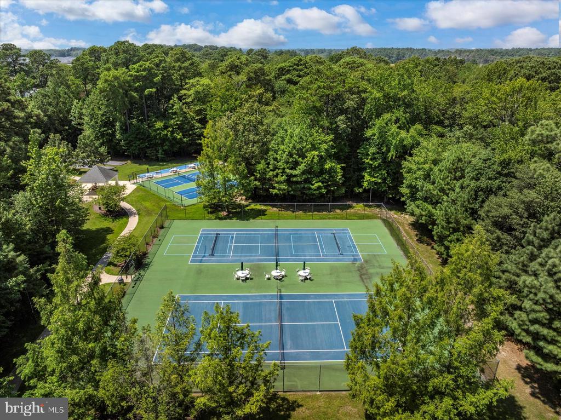
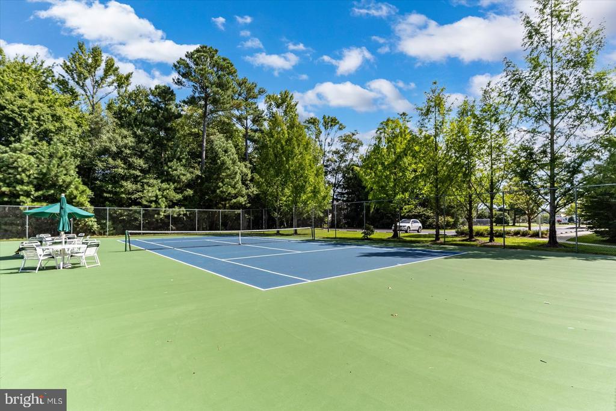
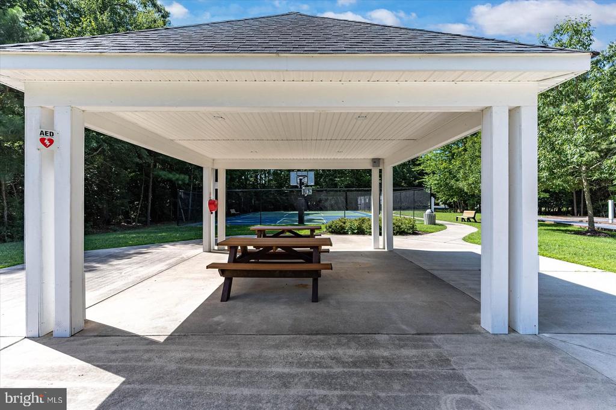
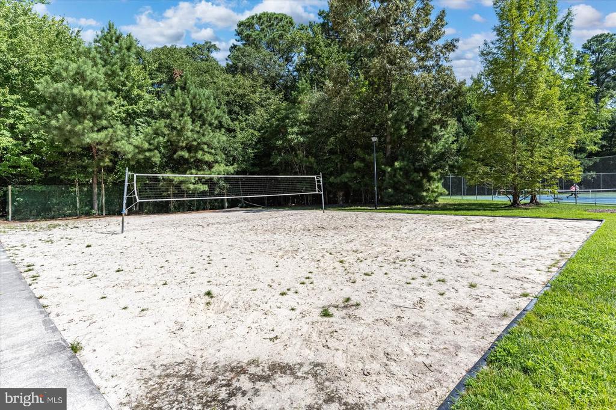
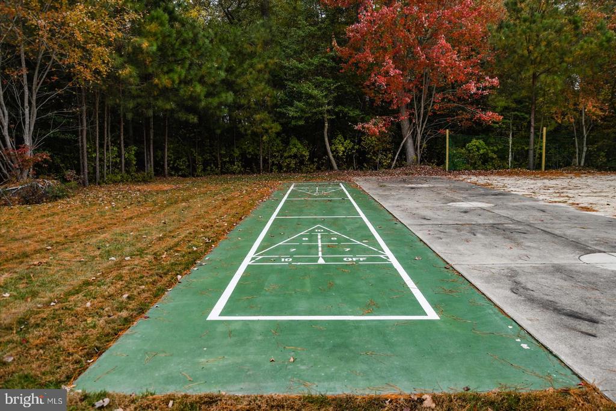
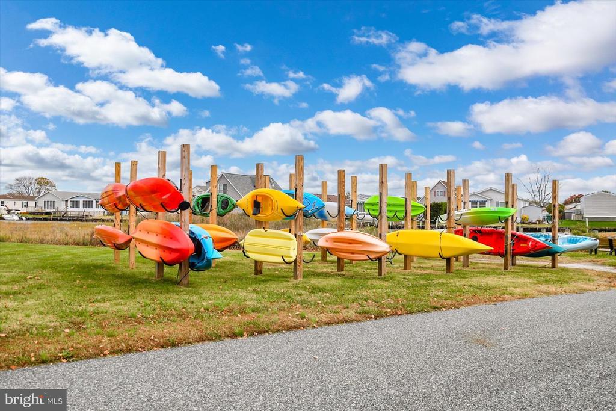
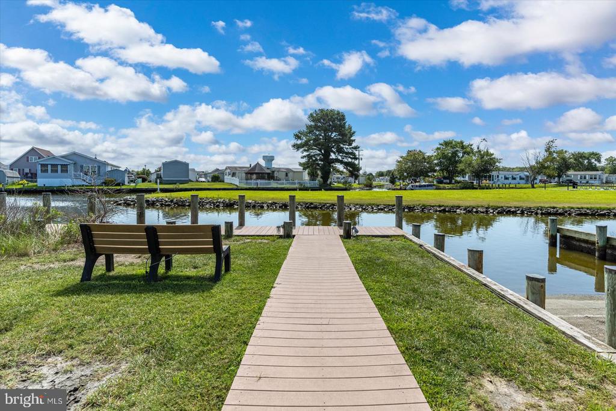
The community feels like a year-round getaway, offering pools, sports courts, walking trails, and a boat ramp--all just minutes from the Freeman Arts Pavilion, grocery stores, ice cream shops, and local favorites like Fisher's Popcorn. Coastal, comfortable, and quietly special--this is a home you'll feel the moment you walk in, and could be the coastal home you've been looking for. Call today for your private tour.

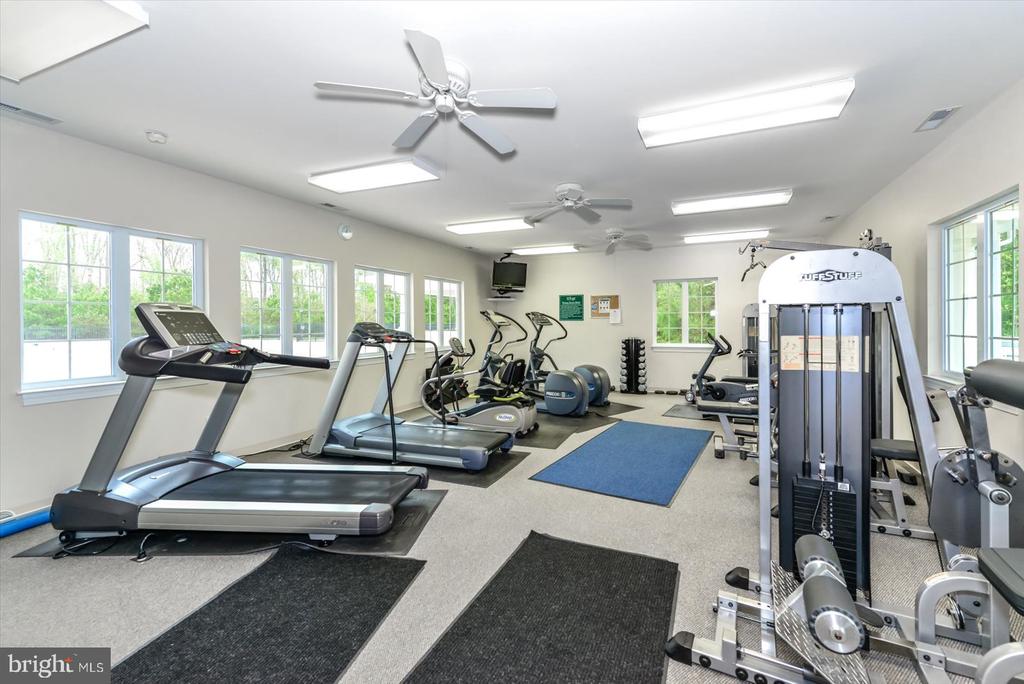
Completed in 2018, The Refuge at Dirickson Creek is an award-winning waterfront community located in Selbyville, Delaware, just 2.3 miles from the Fenwick Island/Ocean City Beaches. The community consists of 287 single-family homes and 61 townhome units. Along with its breathtaking views of Dirickson Creek, the Refuge boasts a large community pool, a clubhouse, 6 large ponds, and a plethora of active amenities for its residents to enjoy
Share Property
Location

36918 CREEKHAVEN DRIVE, SELBYVILLE, DE 19975

Status

Sold

Date Sold

March 17, 2026
Bobbi Prescott

Bobbi Prescott

TITLE

Associate Broker • Team Leader • GRI

Property Amenities

Interior
Laundry room Main Floor
Fireplace Gas/Propane
Appliances Refrigerator, Stove, Microwave, Dishwasher, Washer, Dryer
Flooring Hardwood, Tile/Brick, Carpet
Total Bedrooms: 4
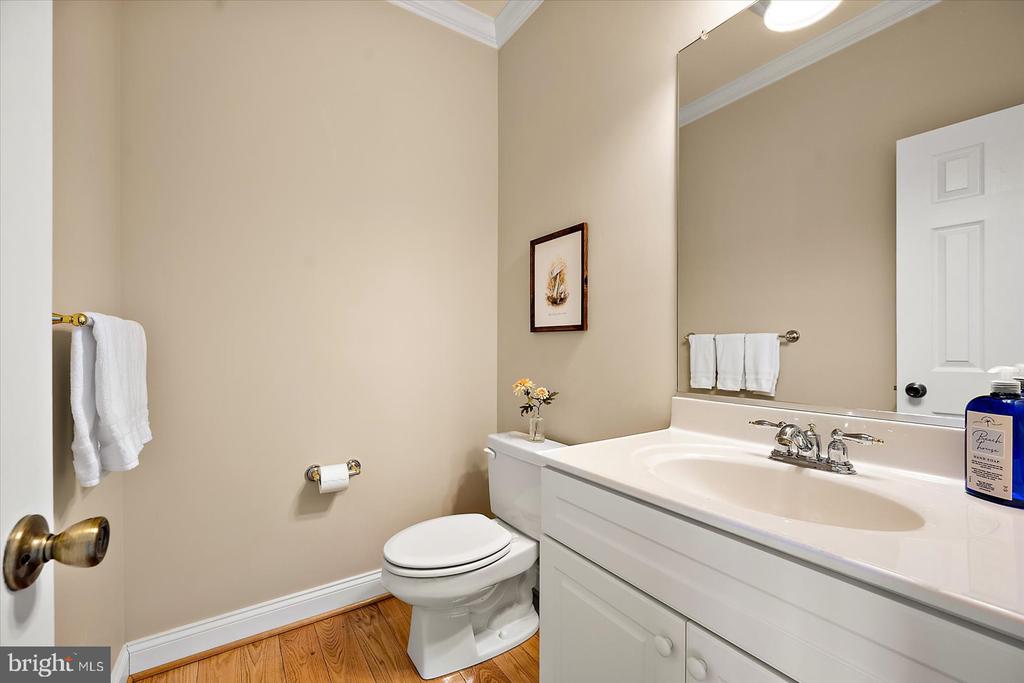
Half Bathrooms: 1
Full Bathrooms: 4
Other Interior Features Bathroom - Walk-In Shower, Combination Kitchen/Living, Crown Moldings, Dining Area, Entry Level Bedroom, Family Room Off Kitchen, Floor Plan - Open, Primary Bath(s), Recessed Lighting, Upgraded Countertops, Walk-in Closet(s), Water Treat System, Wine Storage, Wood Floors
Area & Lot
Total area 3,008 Sq.Ft.
Lot Area 0.47 Acres
Living area 3,008 Sq.Ft.
MLS® ID DESU2104840
Year Built 2006
School District INDIAN RIVER
High School SUSSEX CENTRAL
Middle School SELBYVILLE
Elementary School PHILLIP C. SHOWELL
View Description Pond
Architecture Styles Colonial
Type Residential
Status Sold
Exterior
Stories 2
Pool Yes - Community
Air conditioning Central A/C
Heat type Heat Pump(s)
Disability Features None
Water Source Public
Garage Space 2.0
Sewer Public Sewer
Parking Attached Garage, Driveway
Lot Features Landscaping, Rear Yard, Premium
Roof Architectural Shingle, Metal
Finance
Sales Price $711,000
HOA Fees $468 quarterly
Real Estate Tax $1,371 yearly

Work With

Whether you're buying your first home, selling your current one, or searching for the perfect upgrade, Bobbi offers personalized strategy and trusted support to help you move with confidence.