Description
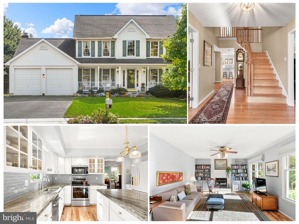
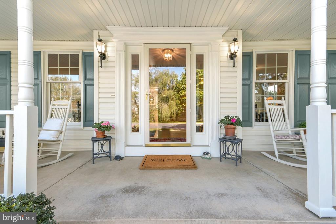
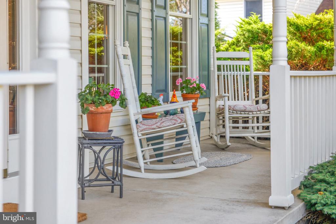
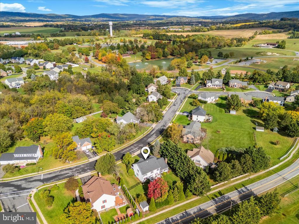
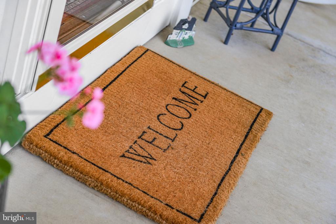
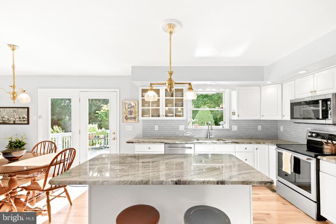
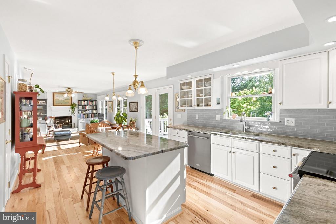
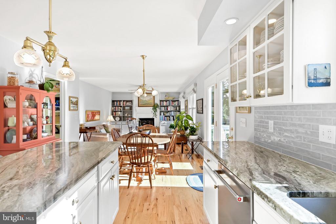
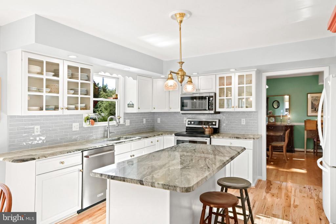
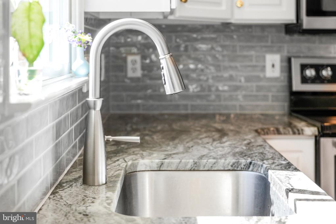
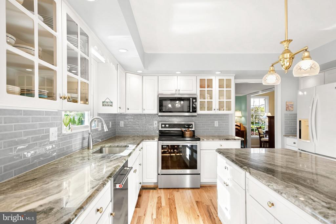
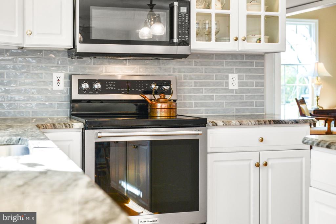
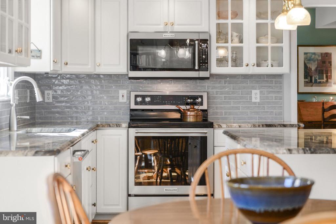
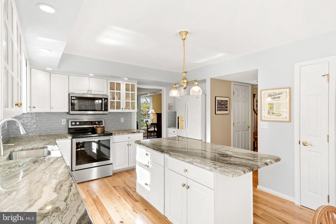
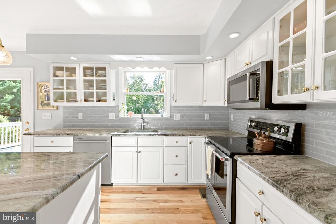
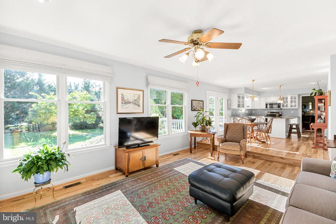
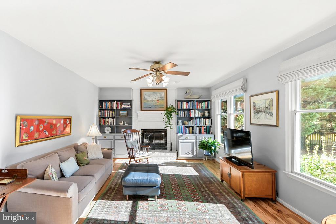
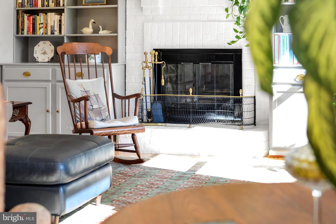
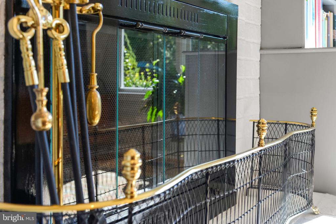
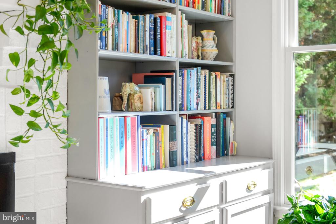
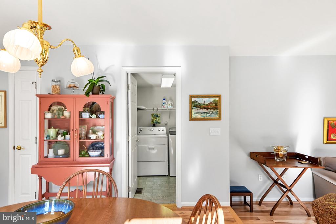
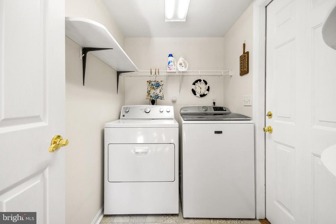
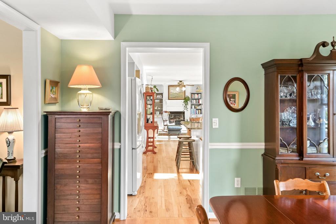
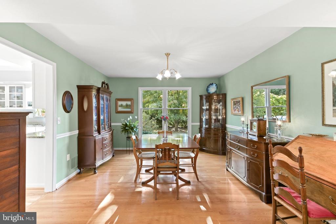
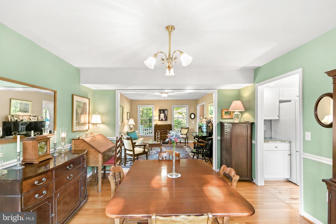
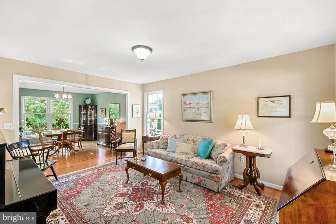
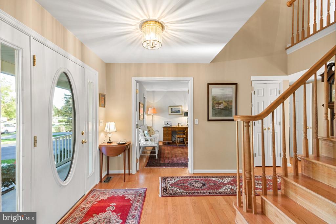
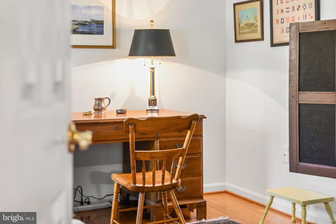
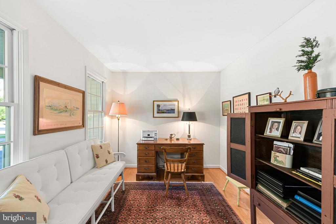
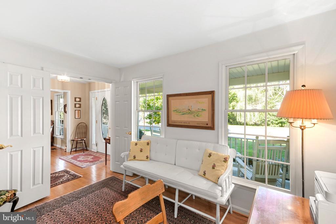
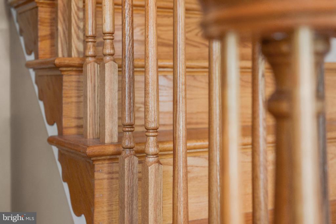
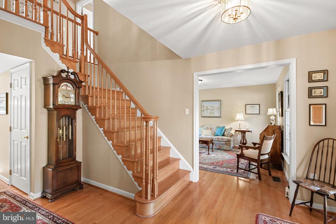
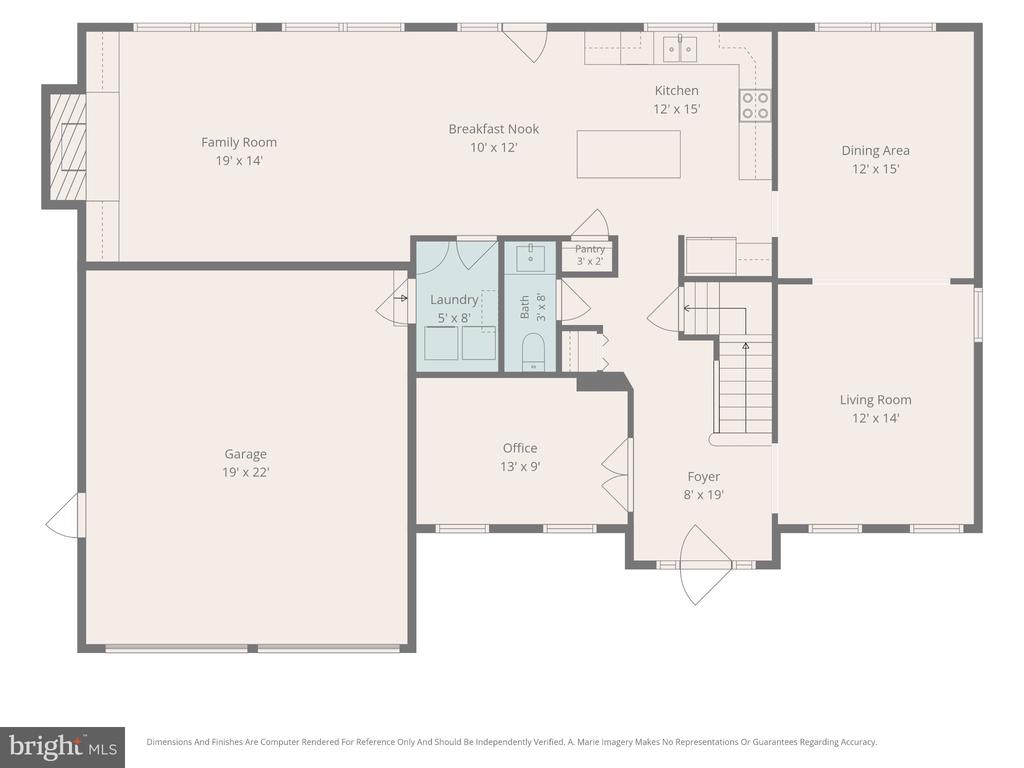
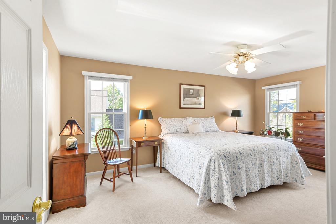
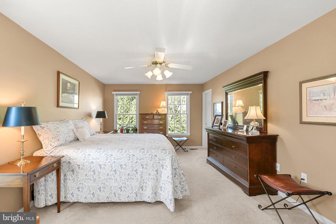
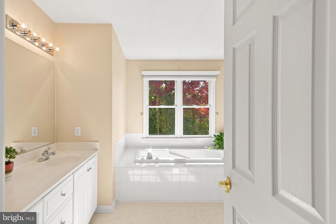
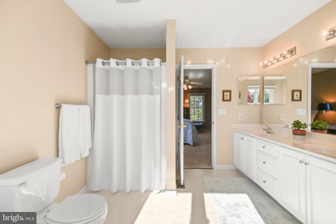
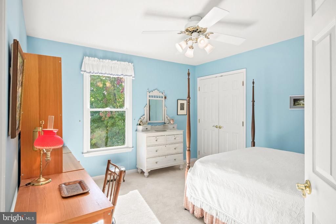
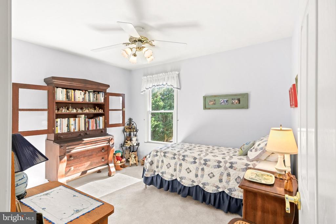
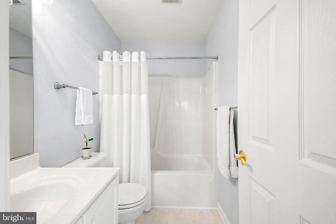
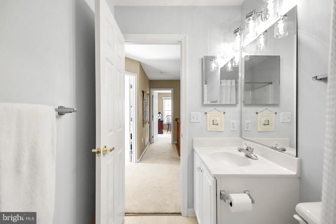
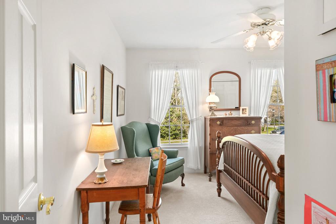
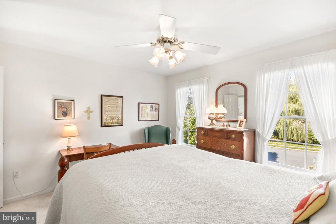
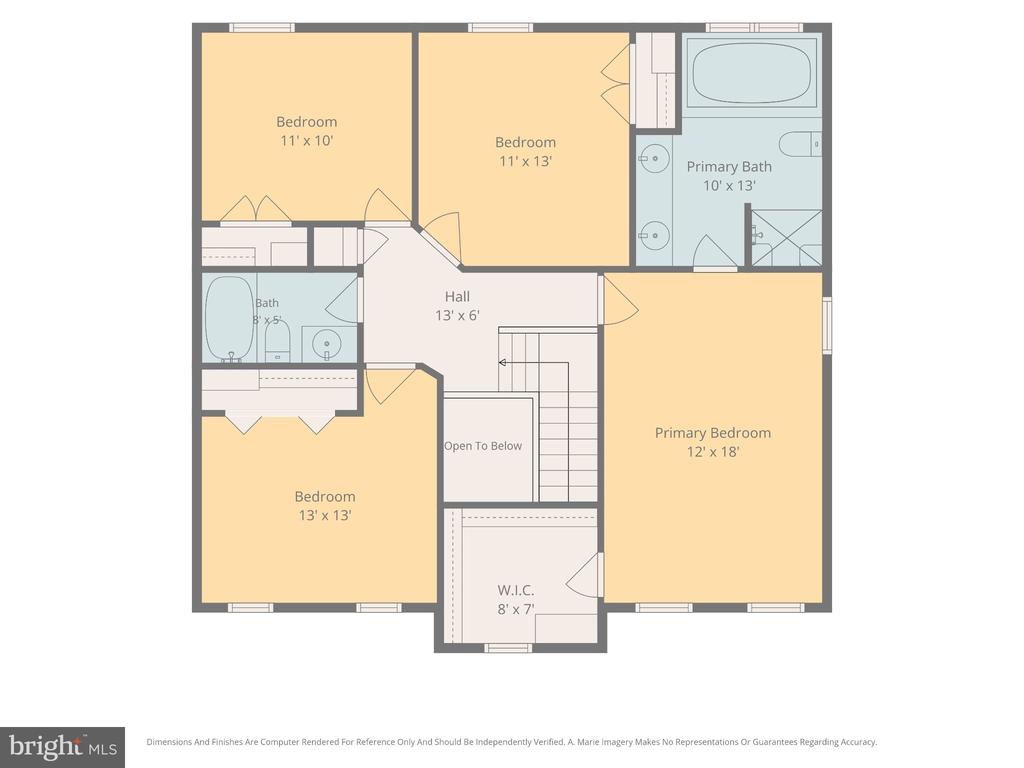
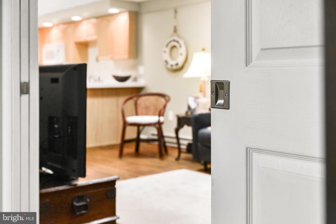
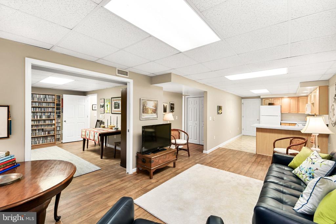
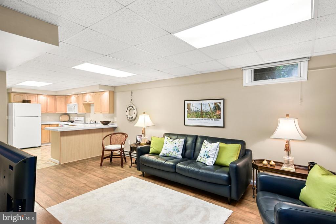
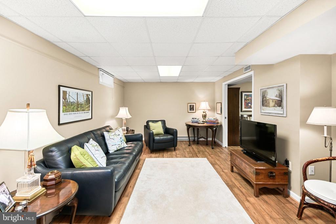
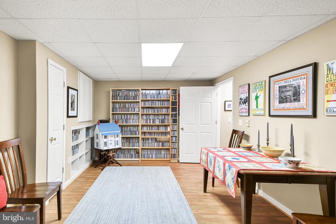
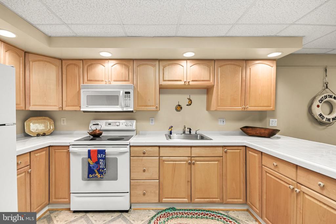
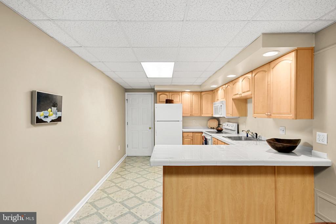
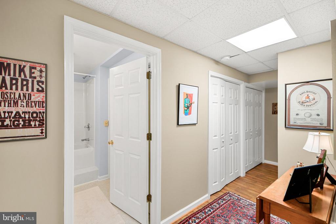
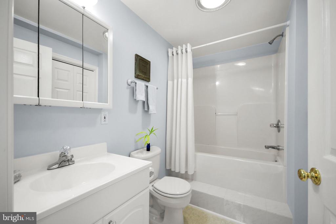
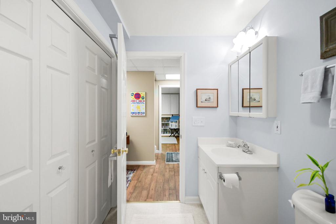
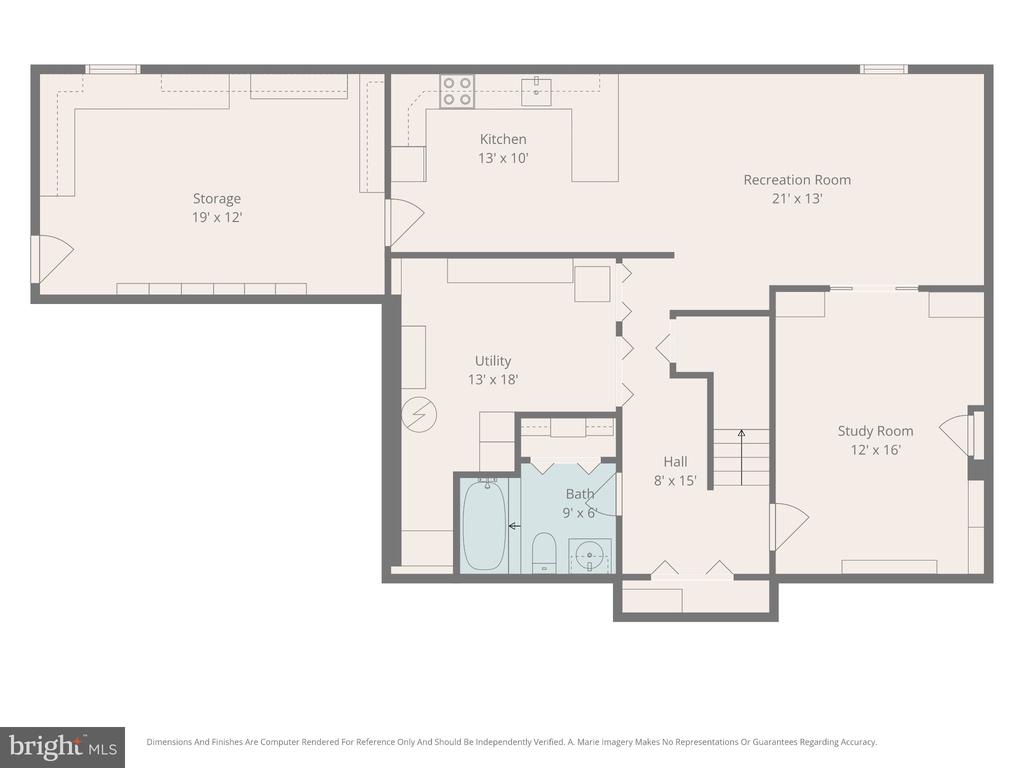
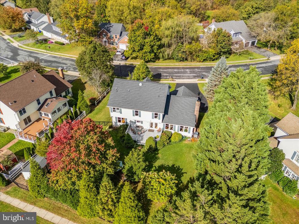
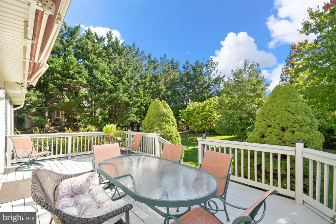
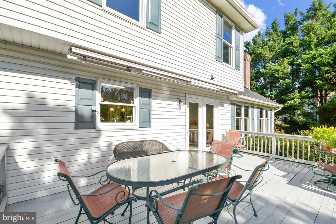
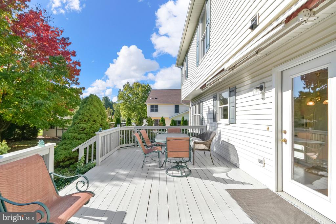
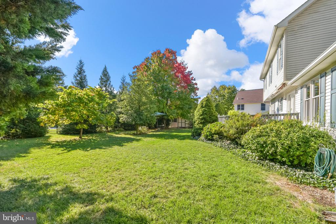
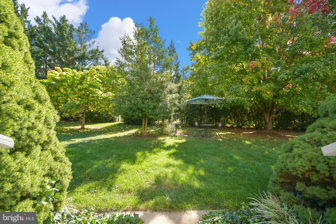
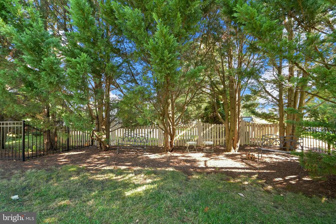
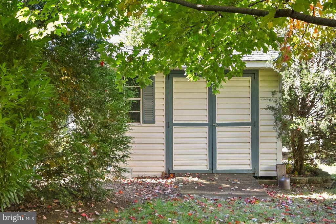
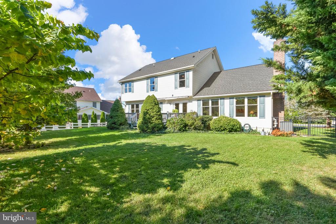
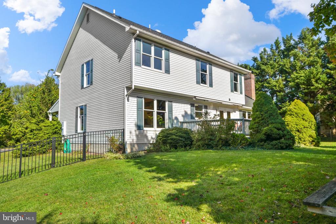
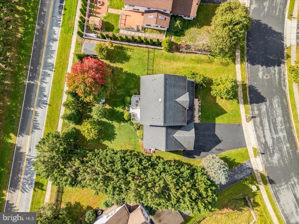
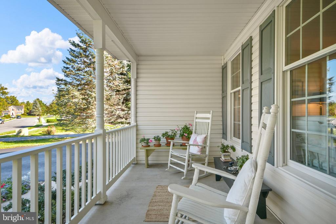
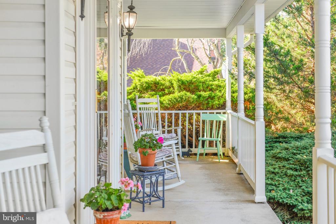
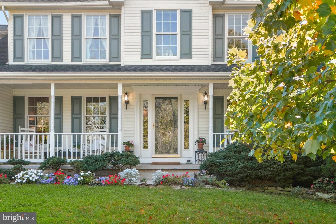
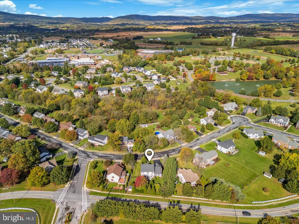
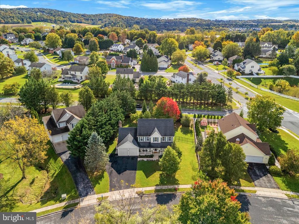
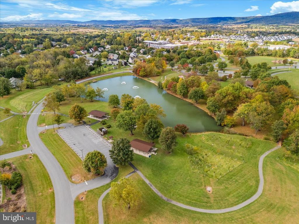
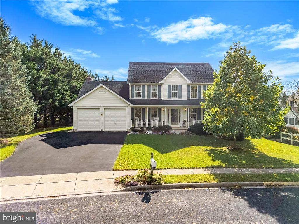
A HOME THAT MAKES EVERYDAY LIFE FEEL GOOD! Some homes impress you with features. 303 Cone Branch wins you over with the way it lives. Warm, comfortable, and just steps from Middletown Park and walking trails, this custom-built Admar home offers 3,274 finished square feet, four bedrooms, three full and one half baths, a large, flat .35-acre lot in Foxfield, and sought-after Middletown schools. A STATELY WELCOME. Step inside and you'll find something increasingly hard to find in newer construction--a true formal foyer with a beautiful oak staircase, giving this classic Colonial a gracious sense of arrival. Oak hardwood floors continue through the foyer, living room, and large dining room, while a private first-floor office with doors just off the entry gives you dedicated work-from-home space without sacrificing a bedroom. THE HEART OF THE HOME. Move toward the back of the home, and everything opens up. This is where the house really comes to life. The kitchen and sunken family room create one warm, light-filled gathering space--the kind of place where someone is cooking at the island, someone else is curled up by the fire, and everyone can still be together. Tall windows bring in beautiful natural light, while hickory hardwood floors add warmth through both spaces. The kitchen features granite countertops, a tile backsplash, a center island, and KitchenAid appliances, including the dishwasher, microwave, and range replaced in 2020. Just a step down, the family room invites you to settle in with a floor-to-ceiling wood-burning fireplace, custom Roman blinds, and built-ins on either side. From quiet nights by the fire to a house full of family and friends, it's easy to imagine life happening here. SPACE FOR REAL LIFE. With 2,444 finished square feet above grade, there is plenty of room to spread out. All four bedrooms are generously sized, including the spacious primary with its private en-suite bath, while the main-level laundry room adds everyday convenience. A LOWER-LEVEL IN-LAW SUITE. The finished lower level adds another 830 square feet and tremendous flexibility. Designed as an in-law suite, it offers its own kitchen, full bath, private side entrance, living space, and workshop, plus an impressive amount of storage--wonderful for extended family, guests, hobbies, or simply another comfortable living area. OUTDOOR SPACES THAT FEEL LIKE EXTRA ROOMS. The sellers' favorite spot is the large, deep front porch. Shaded and welcoming, it feels like another room--a place for rocking chairs, morning coffee, a good book, or an evening glass of wine as neighbors stroll by. A wooded area across the street adds a peaceful view while still keeping you connected to the neighborhood. Out back, mature landscaping creates a wonderful sense of privacy. The large, flat, aluminum-fenced yard is highlighted by a beautiful red leaf maple, while the rear deck with a Sunsetter power retractable awning creates another outdoor room for dining, entertaining, or relaxing in the shade. A long driveway provides plenty of parking. MIDDLETOWN PARK IS JUST STEPS AWAY. This is one of those locations where the community becomes an extension of home. Middletown Park and the walking trails are literally just steps away, making morning walks, afternoons at the park, and time outdoors an easy part of everyday life. Set on a non-through street near the cul-de-sac, you'll enjoy a quieter neighborhood feel while staying connected to the heart of Middletown. Walk toward Main Street for local restaurants, shops, and community events, with Safeway and CVS also nearby. A 2018 roof, 2015 HVAC, 400-amp electrical service, and updated KitchenAid appliances add practical value behind the scenes. 303 Cone Branch gives you the best of both worlds--the stately character and defined spaces of a classic Colonial paired with the warm, light-filled gathering spaces buyers love today.