Leave a Message

Thank you for your message. I will be in touch with you shortly.

214 MOSER CIRCLE
214 MOSER CIRCLE
214 MOSER CIRCLE
214 MOSER CIRCLE
214 MOSER CIRCLE
214 MOSER CIRCLE
214 MOSER CIRCLE
214 MOSER CIRCLE
214 MOSER CIRCLE
214 MOSER CIRCLE
214 MOSER CIRCLE
214 MOSER CIRCLE
214 MOSER CIRCLE
214 MOSER CIRCLE
214 MOSER CIRCLE
214 MOSER CIRCLE
214 MOSER CIRCLE
214 MOSER CIRCLE
214 MOSER CIRCLE
214 MOSER CIRCLE
214 MOSER CIRCLE
214 MOSER CIRCLE
214 MOSER CIRCLE
214 MOSER CIRCLE
214 MOSER CIRCLE
214 MOSER CIRCLE
214 MOSER CIRCLE
214 MOSER CIRCLE
214 MOSER CIRCLE
214 MOSER CIRCLE
214 MOSER CIRCLE
214 MOSER CIRCLE
214 MOSER CIRCLE
214 MOSER CIRCLE
214 MOSER CIRCLE
214 MOSER CIRCLE
214 MOSER CIRCLE
214 MOSER CIRCLE
214 MOSER CIRCLE
214 MOSER CIRCLE
VIEW PHOTOS
$322,500

214 MOSER CIRCLE

3 Beds 3 Baths 1,920 Sq.Ft. 3,131 Sq.Ft.

Description

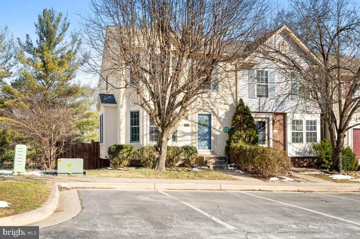
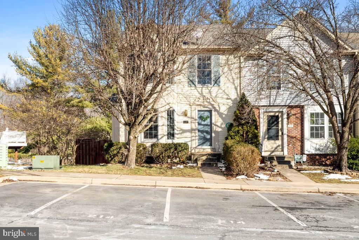
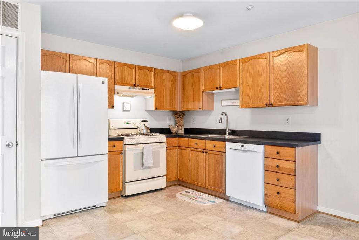
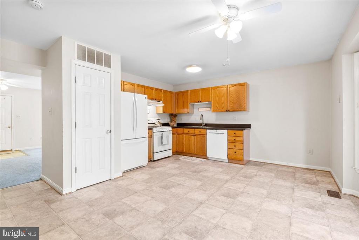
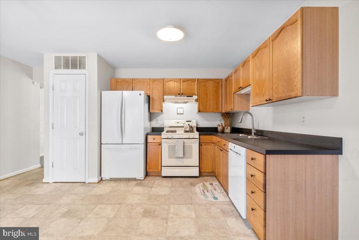
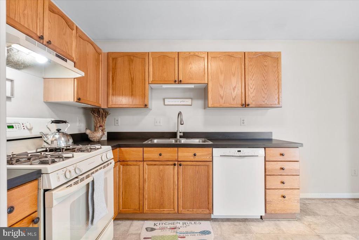
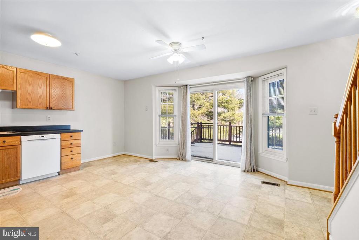
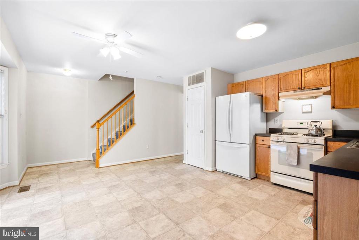
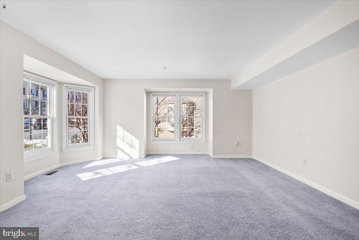
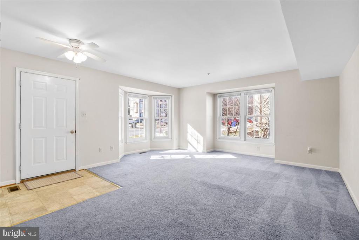
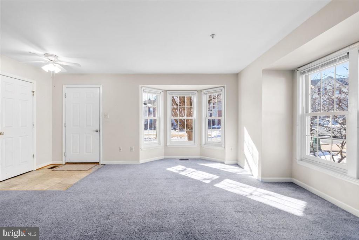
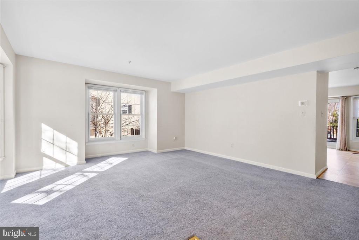
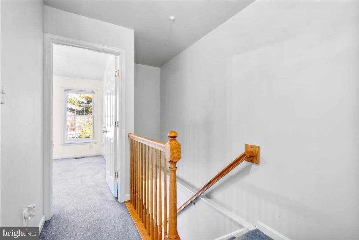
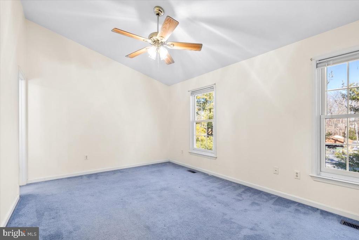
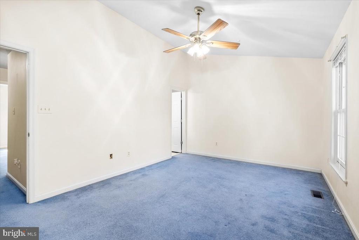
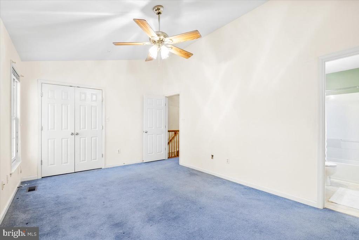
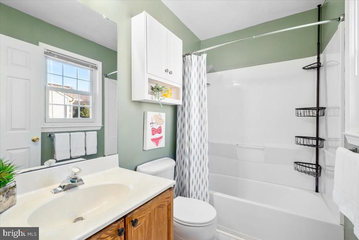
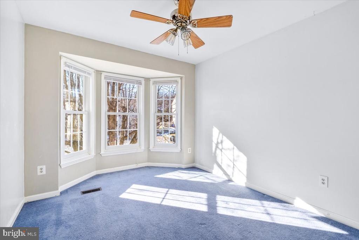
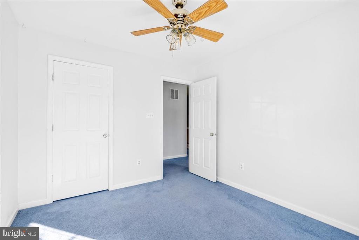
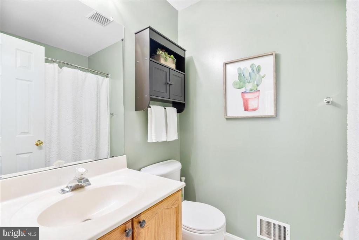
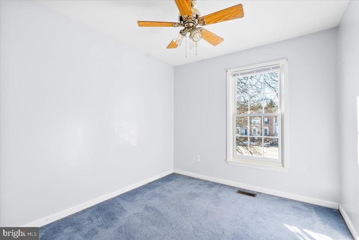
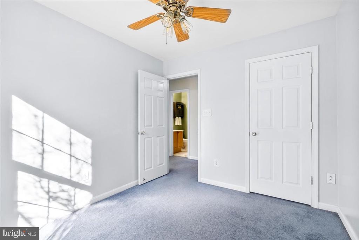
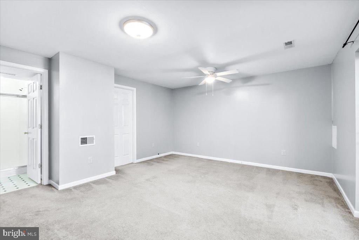
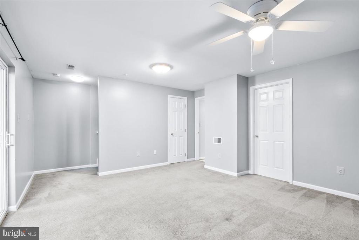
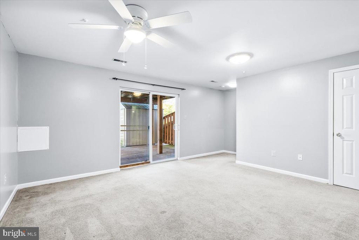
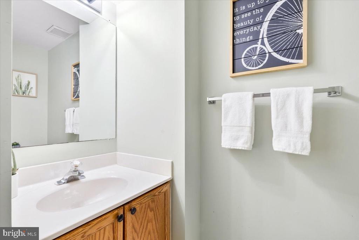
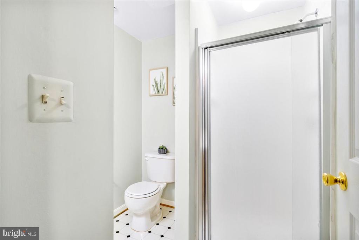
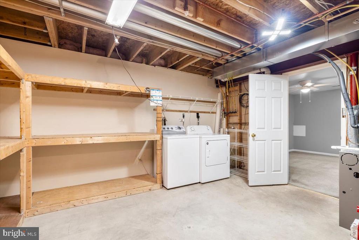
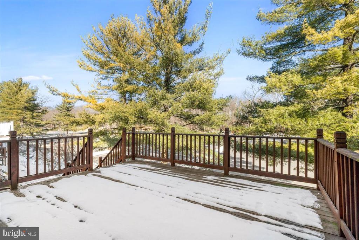
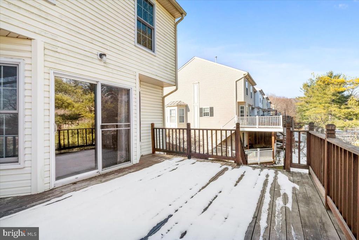
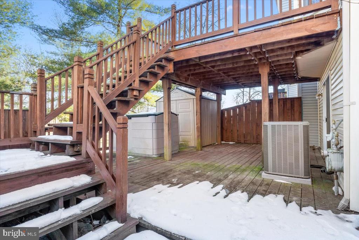
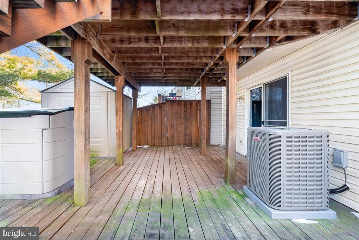
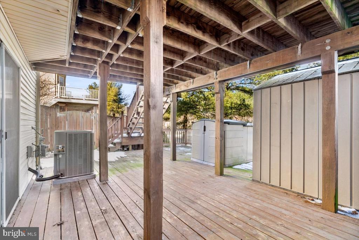
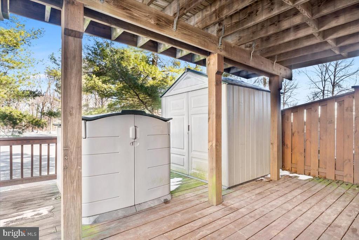
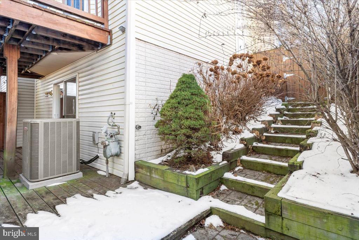
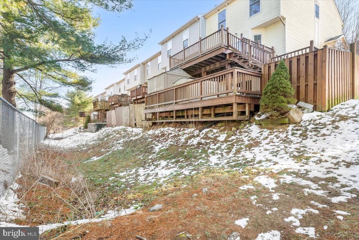
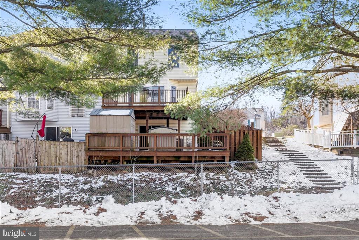
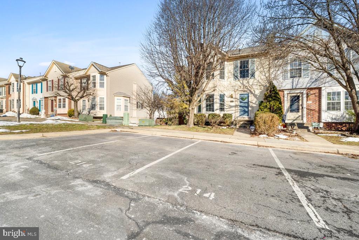
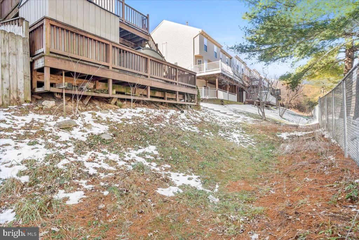
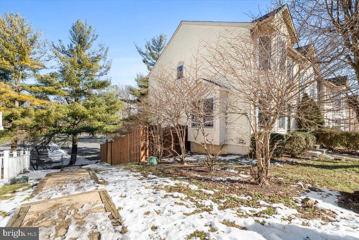
Bright, Beautiful, and Ready to Call Home! This spacious and light-filled end-unit townhome is a must-see! Featuring 3 generously sized bedrooms with three FULL baths, this home boasts double bay windows, a fenced rear yard, and a two-story deck--perfect for entertaining or relaxing. The heart of the home is the spacious kitchen, offering endless possibilities for cooking, gathering, and creating memories. The walk-out level basement provides a rec room, full bath, and ample storage, while the vaulted ceilings in the primary bedroom add an extra touch of style and space. Recent updates, including a new HVAC system, new roof, and vinyl replacement windows, make this home as worry-free as it is welcoming. With two assigned parking spaces conveniently located right out front and backing to Thurmont Park, this home is loaded with comfort and charm. Don't miss your chance to make this property your own!
Share Property

Location

214 MOSER CIRCLE, THURMONT, MD 21788

Status

Sold

Date Sold

February 14, 2025
Bobbi Prescott

Bobbi Prescott

TITLE

Associate Broker • Team Leader • GRI

Property Amenities

Interior
Appliances Refrigerator, Stove, Dishwasher, Washer, Dryer
Flooring Carpet, Vinyl
Total Bedrooms: 3
Full Bathrooms: 3
Other Interior Features Floor Plan - Traditional, Kitchen - Eat-In
Area & Lot
Lot Area 3,131 Sq.Ft.
Living area 1,920 Sq.Ft.
MLS® ID MDFR2057732
Year Built 2000
High School CATOCTIN
Middle School THURMONT
Elementary School THURMONT
View Description Scenic Vista
Architecture Styles Colonial
Type Residential
Status Sold
Exterior
Stories 3
Air conditioning Central A/C
Heat type Forced Air
Disability Features None
Water Source Public
Sewer Public Sewer
Parking Parking Lot
Roof Shingle
Finance
Sales Price $322,500
HOA Fees $62 monthly
Real Estate Tax $3,330 yearly

Thurmont

Work With

Whether you're buying your first home, selling your current one, or searching for the perfect upgrade, Bobbi offers personalized strategy and trusted support to help you move with confidence.