Description
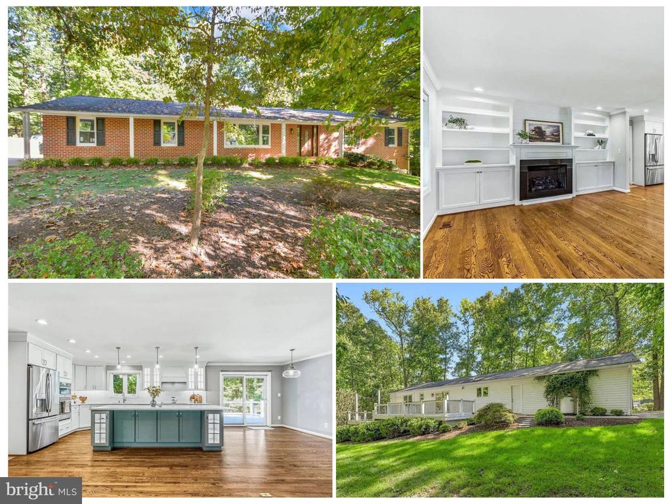
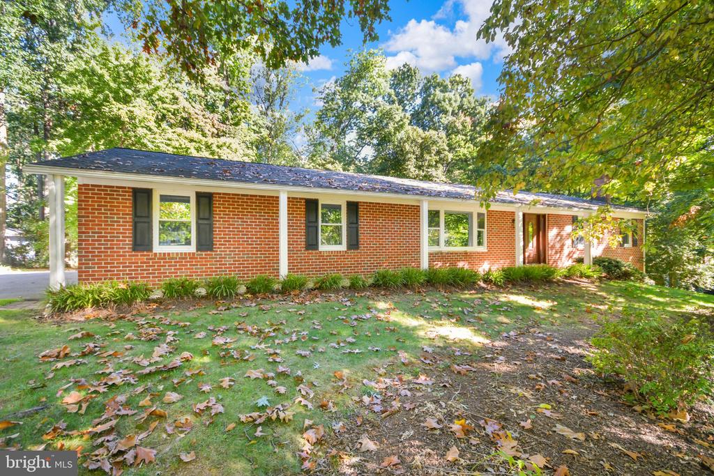
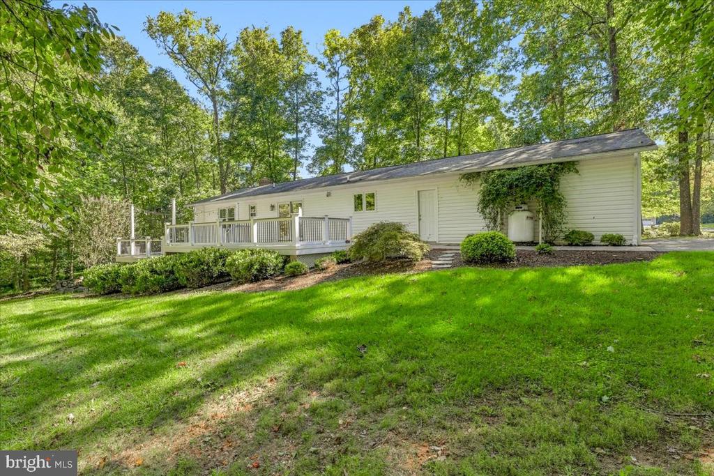
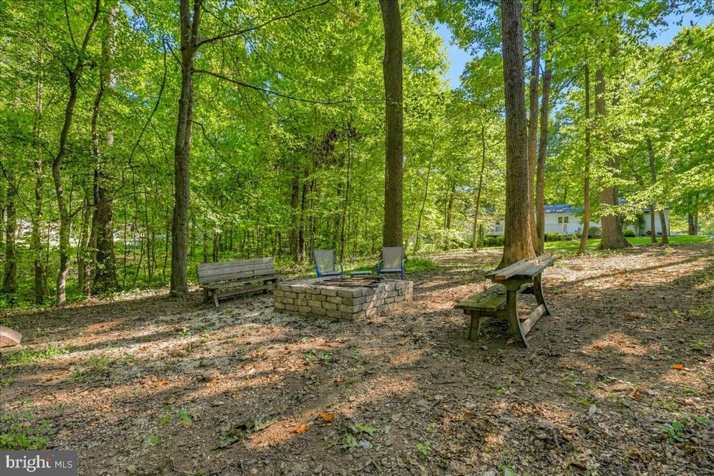
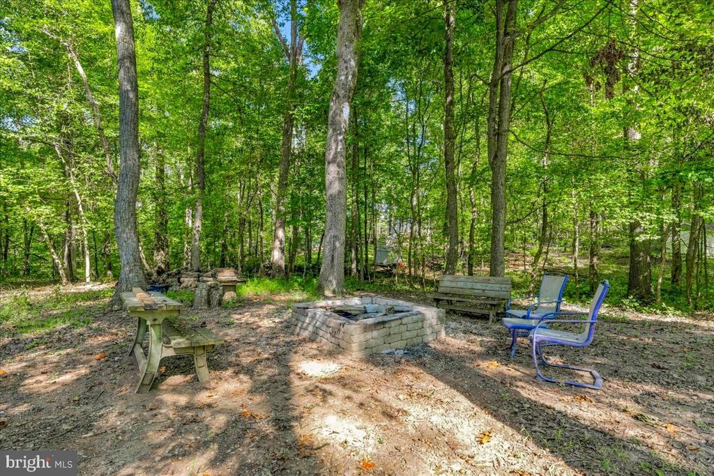
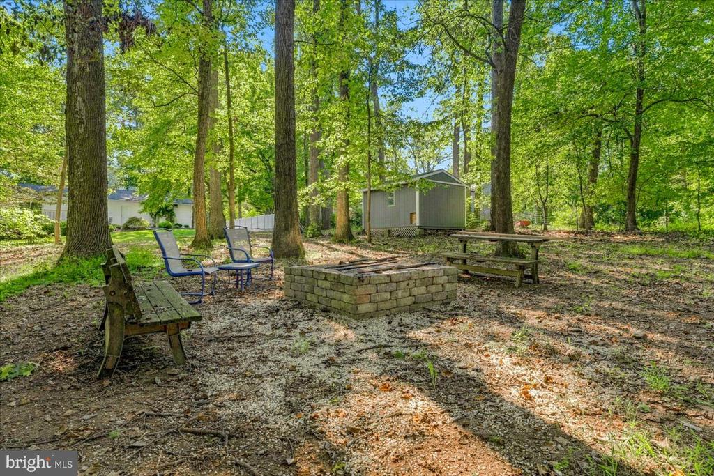
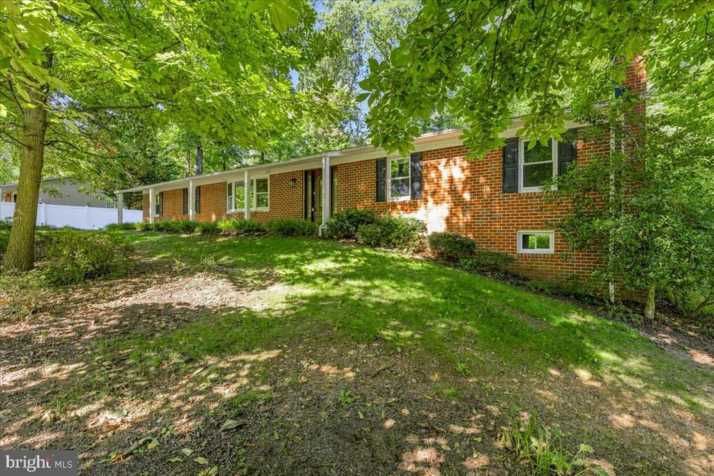
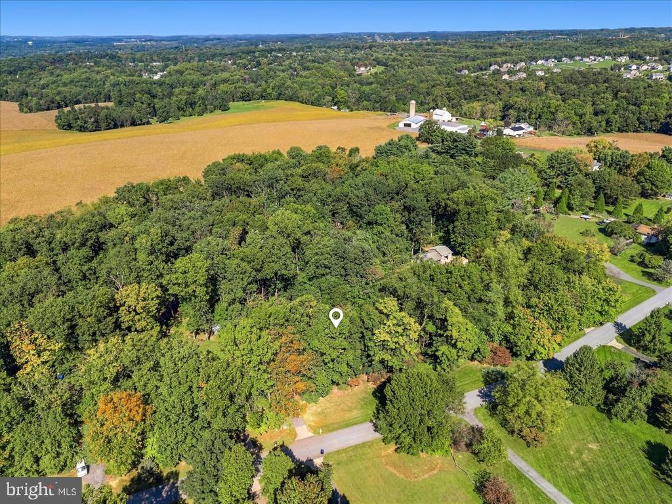
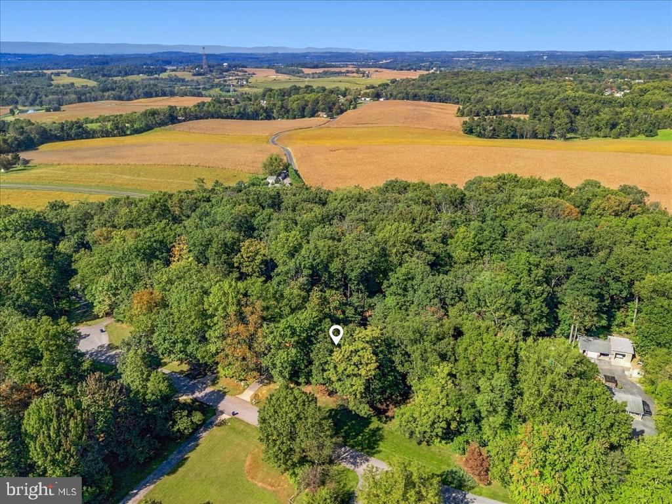
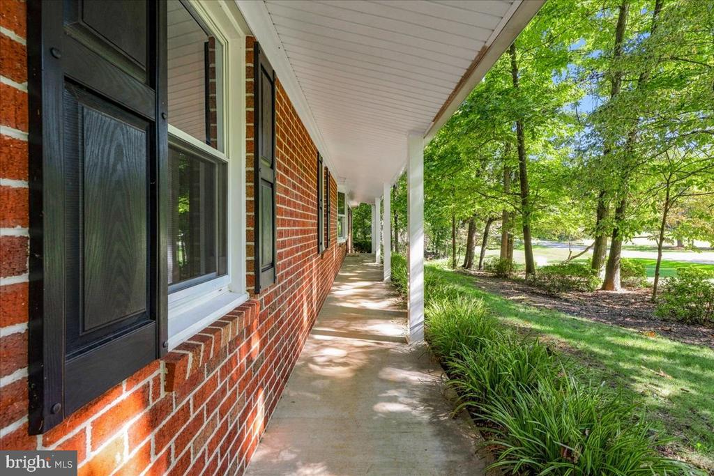
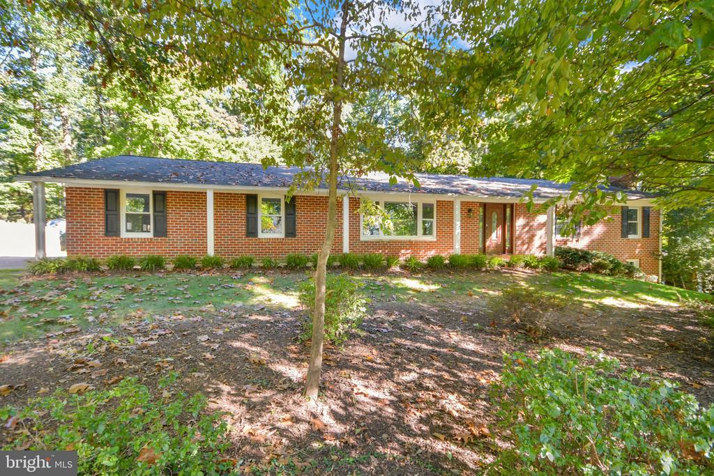
Welcome to 11586 Nor Ray Circle, where privacy, space, and beautifully updated living come together on 1.31 acres in sought-after Barnes Knoll. Tucked back among mature trees with plenty of usable lawn and peaceful wooded views, this is the kind of property that immediately feels like a retreat. Whether you're relaxing on the private front porch, enjoying morning coffee on the rear deck, or gathering around the backyard fire pit, there are places throughout the property to slow down, unwind, and enjoy the setting.
OPEN, INVITING & MADE FOR GATHERING
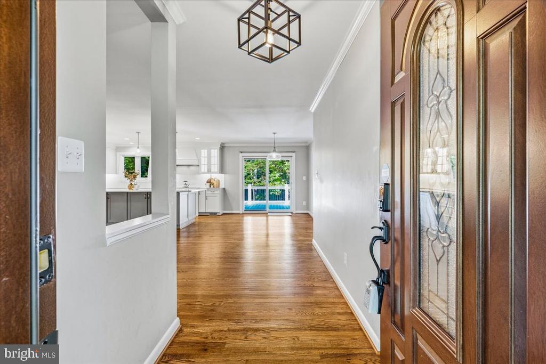
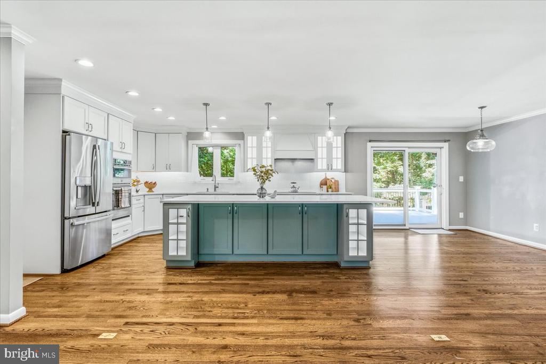
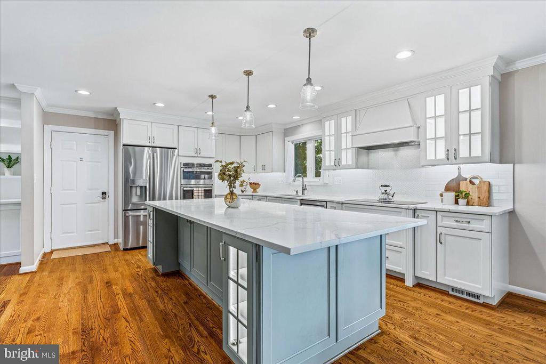
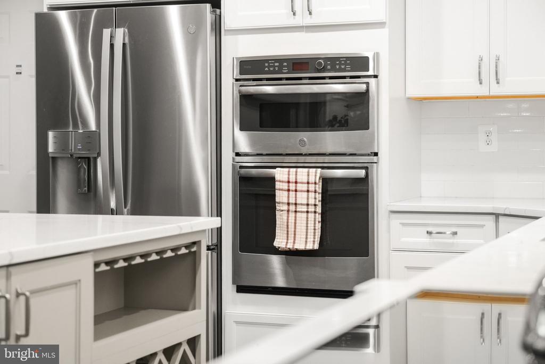
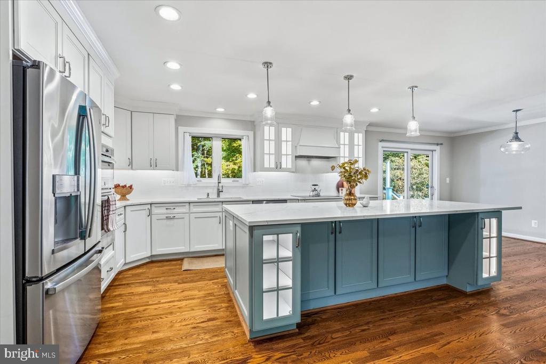
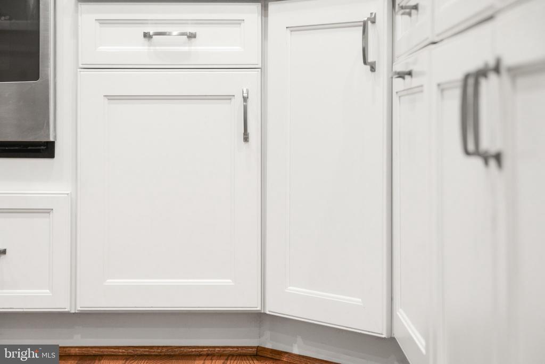
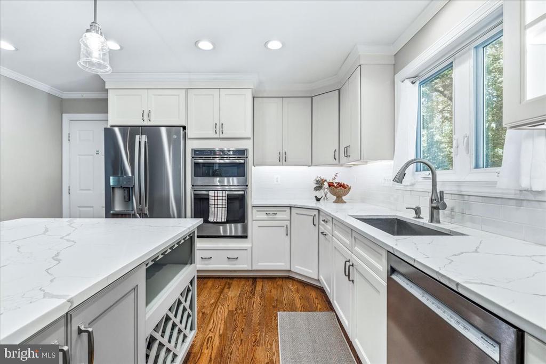
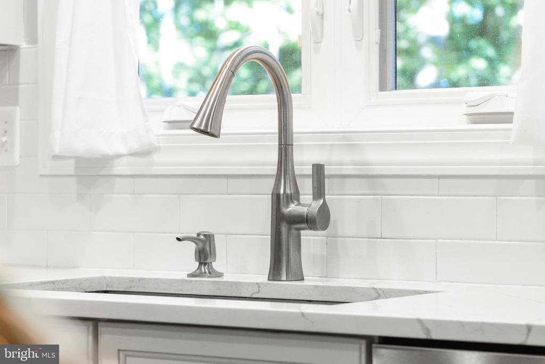
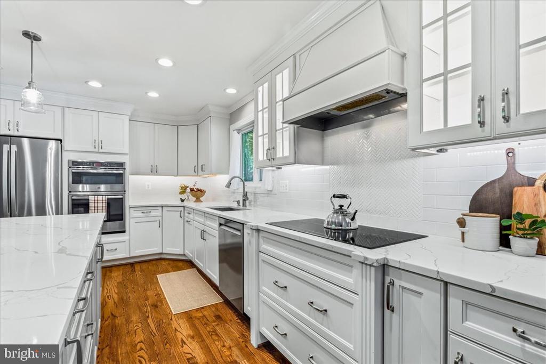
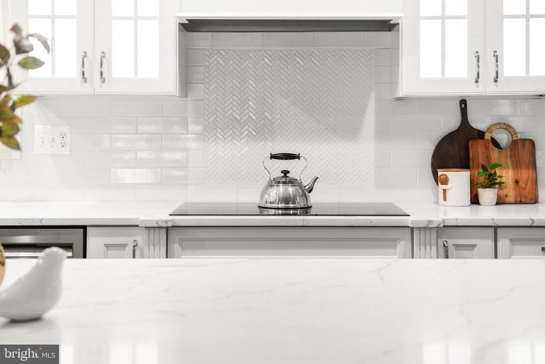
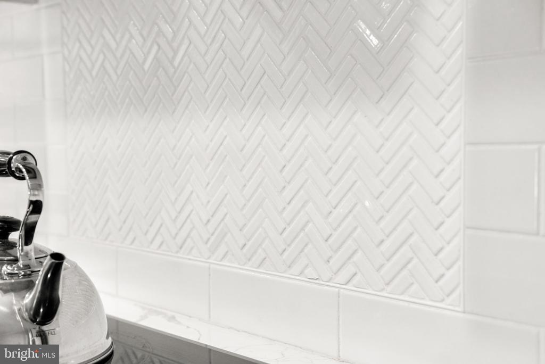
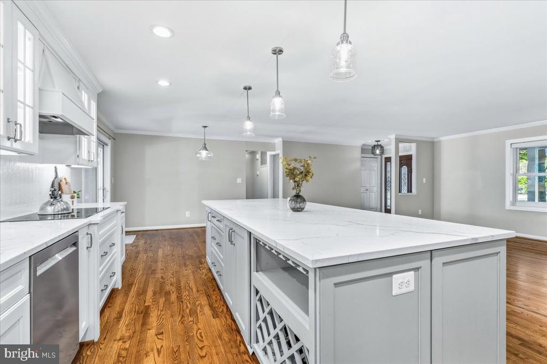
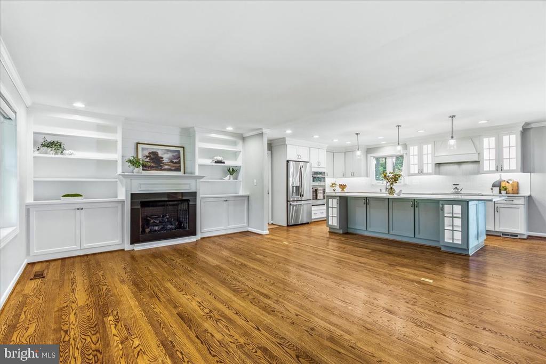
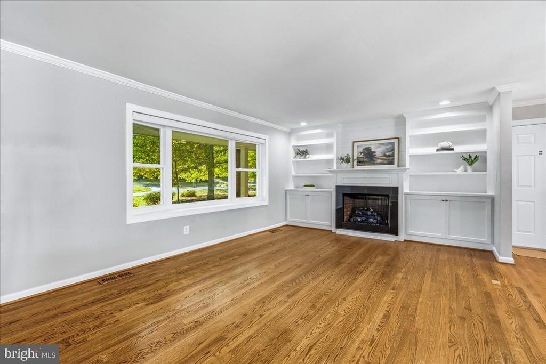
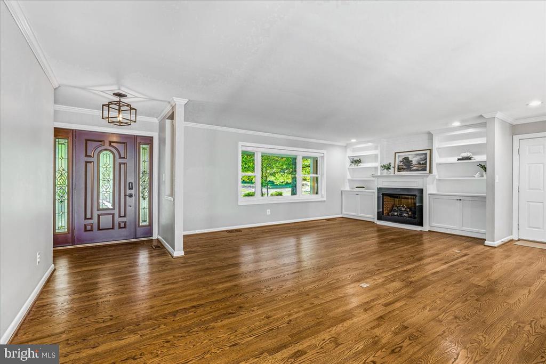
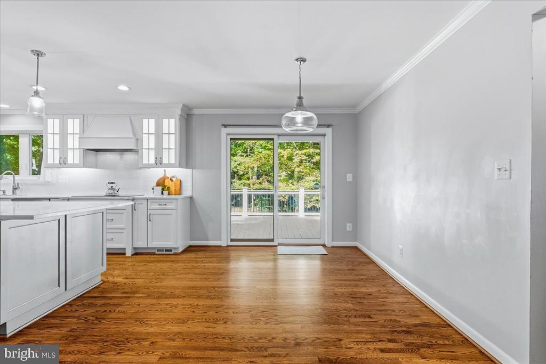
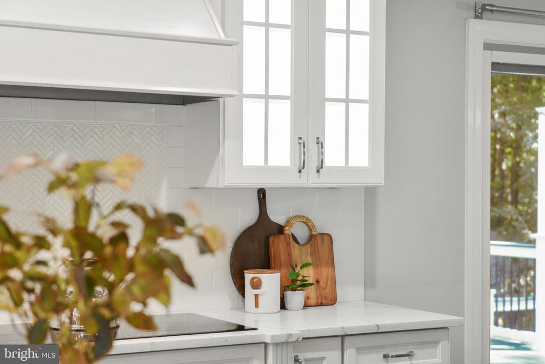
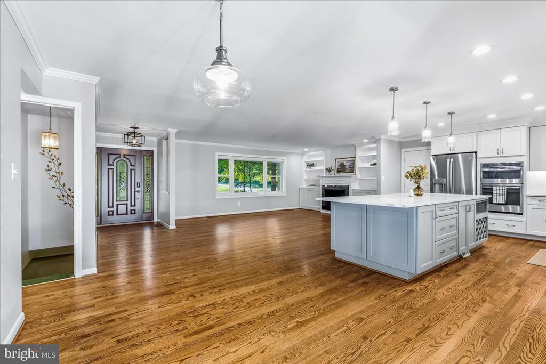
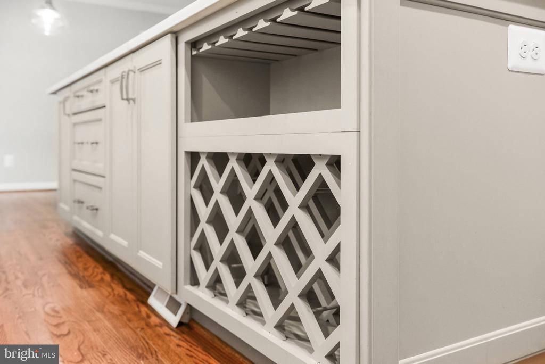
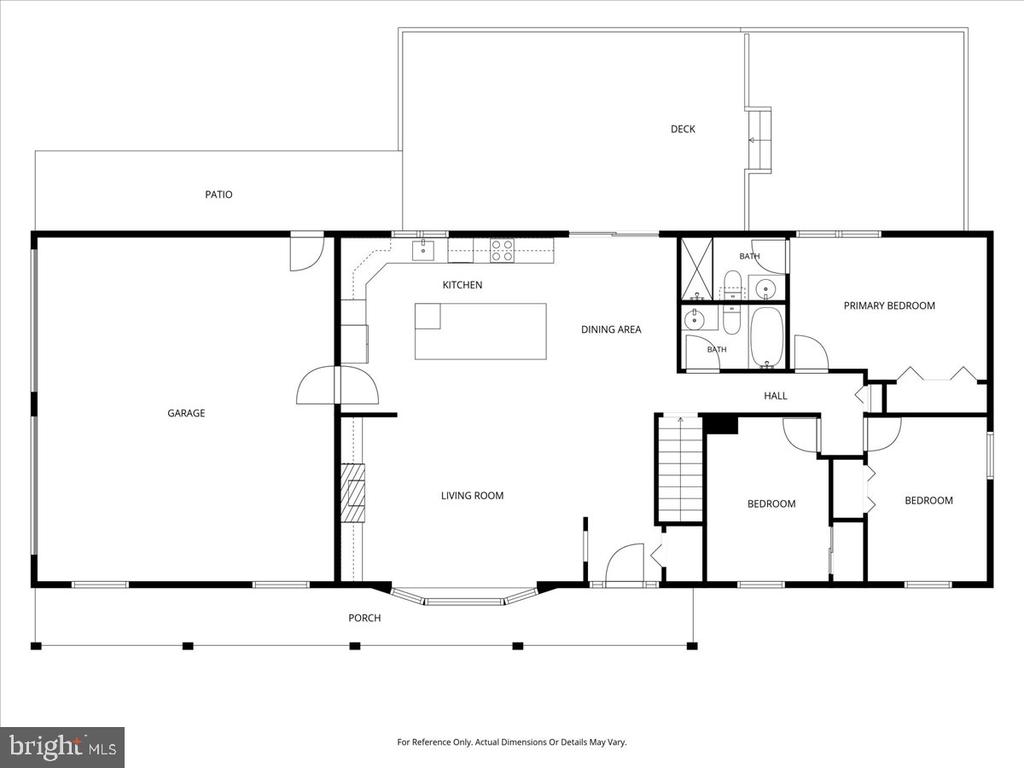
Inside, the home is warm, welcoming, and wonderfully open. A former center wall was removed to create one expansive living area that brings the kitchen, dining space, and family room together, making the heart of the home feel bright, connected, and ideal for both everyday living and entertaining. The beautifully renovated kitchen takes center stage with a large island and breakfast bar, quartz countertops, custom cabinetry, beautiful tile and stonework, decorative backsplash, under-cabinet lighting, soft-close cabinetry, and a convection wall oven with microwave.
WHERE INDOOR LIVING MEETS THE OUTDOORS
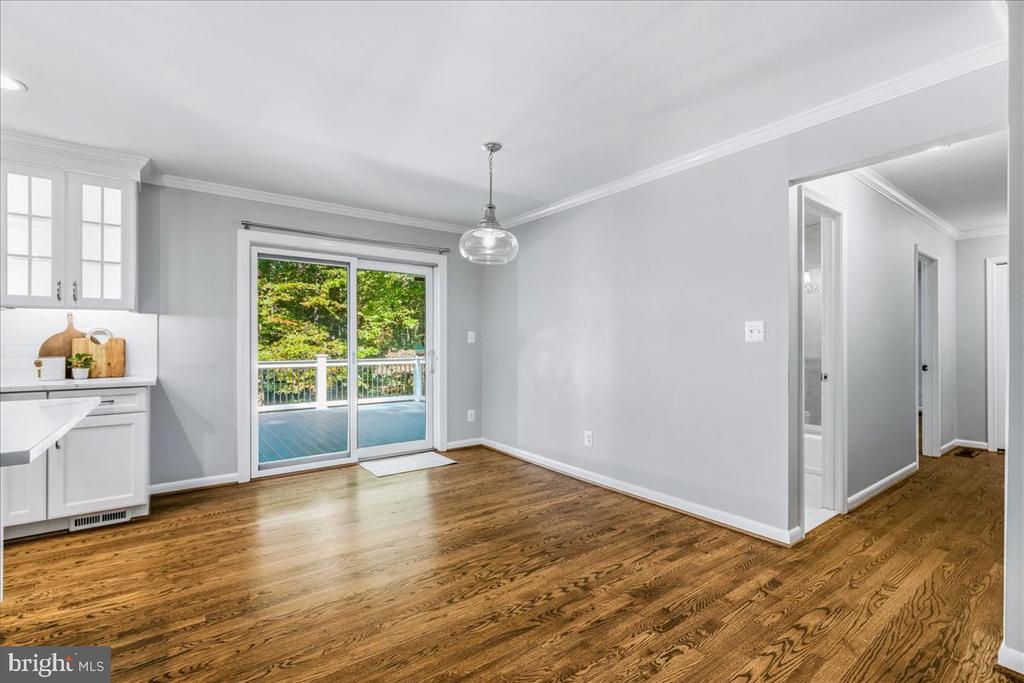
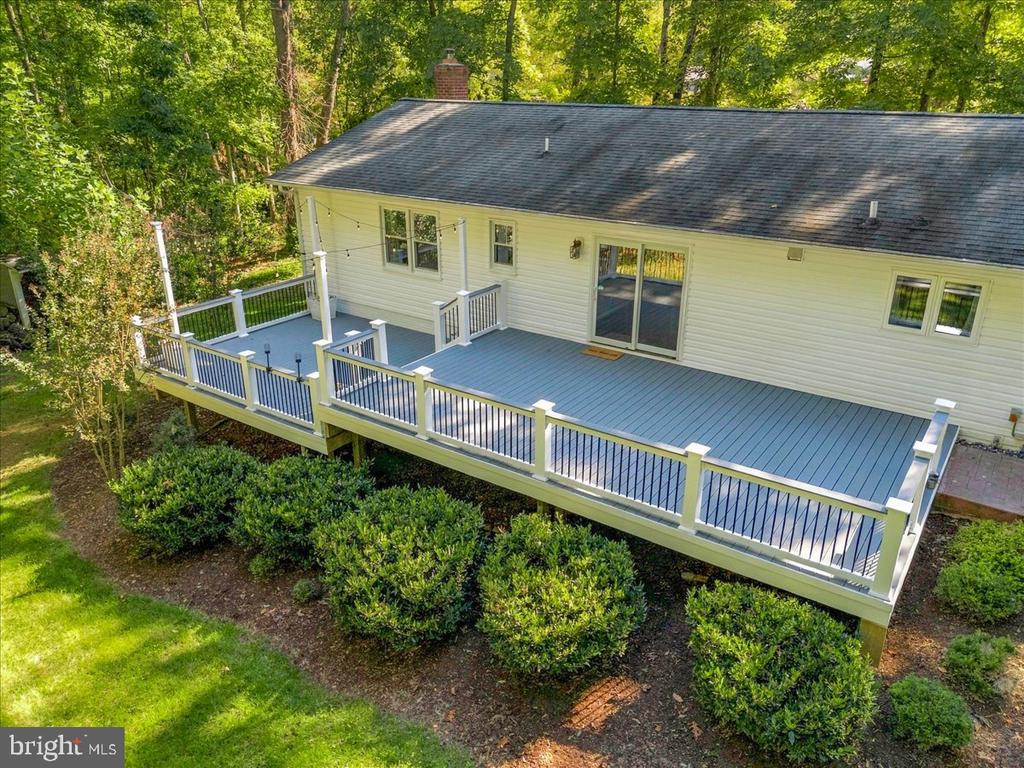
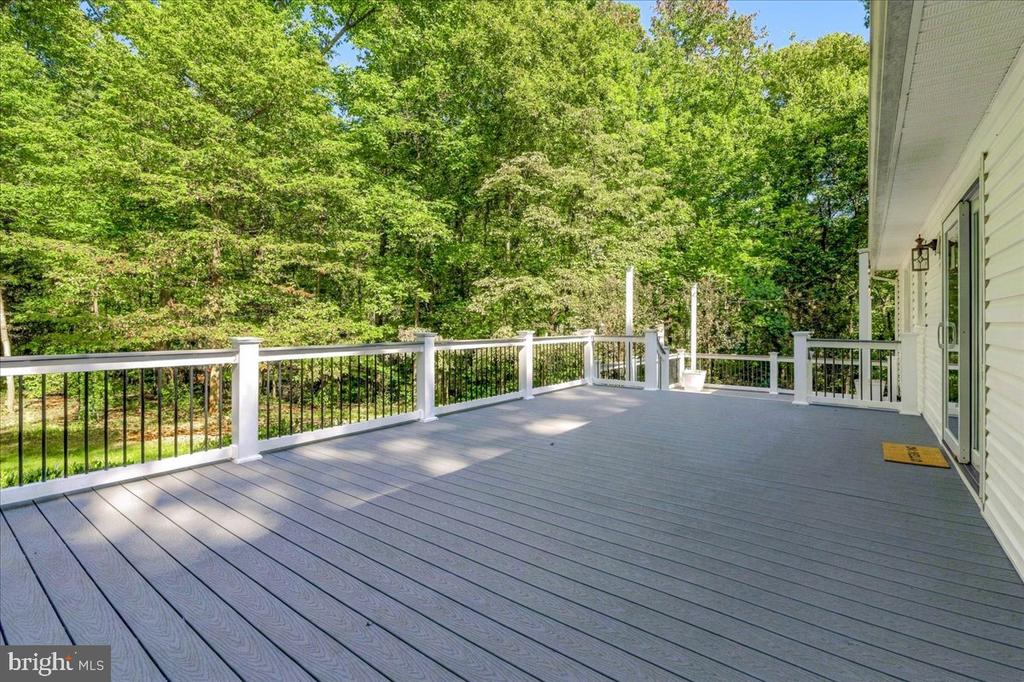
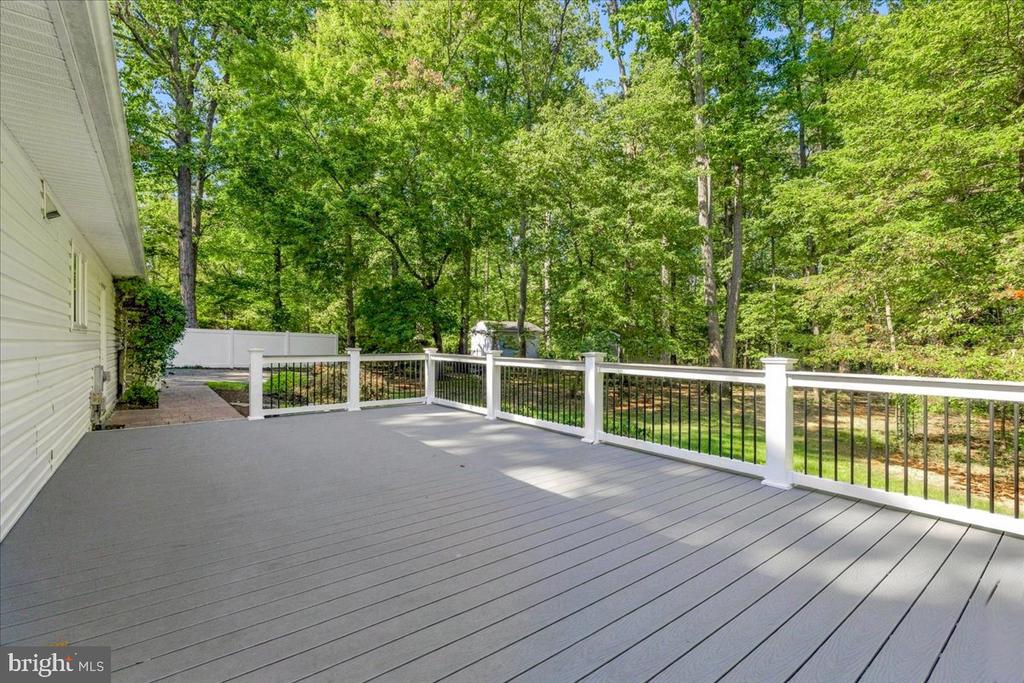
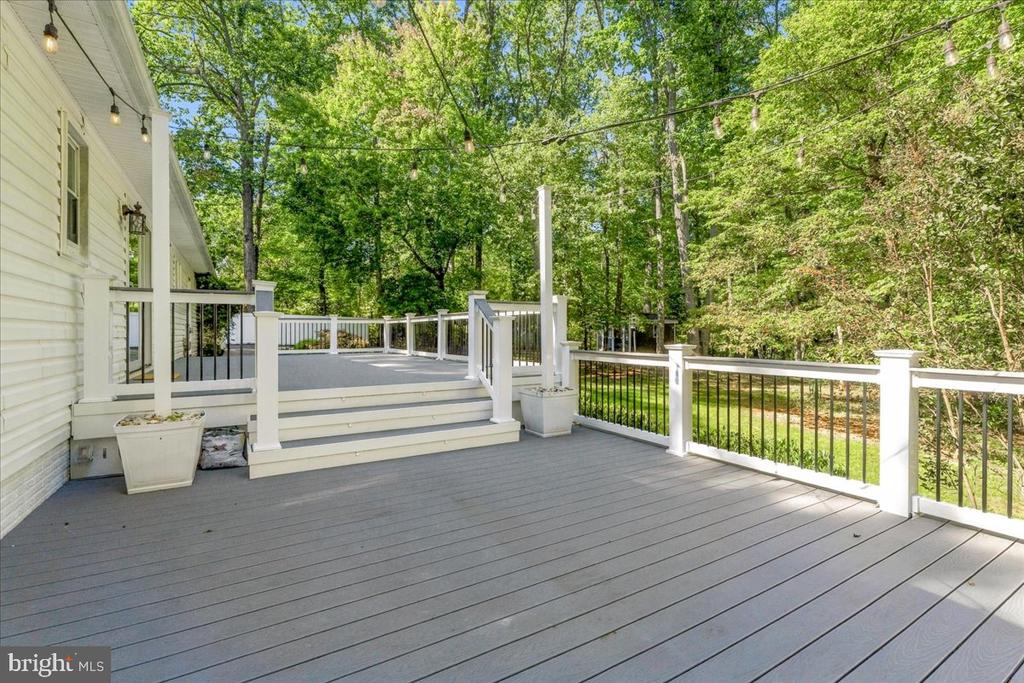
The adjoining family room offers plenty of space to gather, while sliding doors extend the living area onto the rear deck overlooking the woods. With room for outdoor dining, grilling, and relaxing, the deck provides a front-row seat to the peaceful natural setting and feels like an extension of the home.
THE EASE OF ONE-LEVEL LIVING
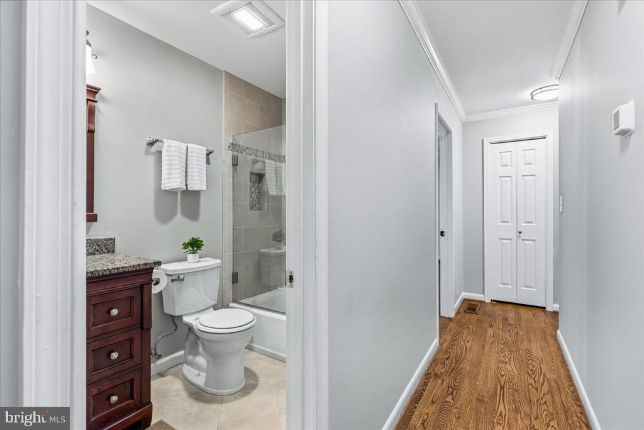
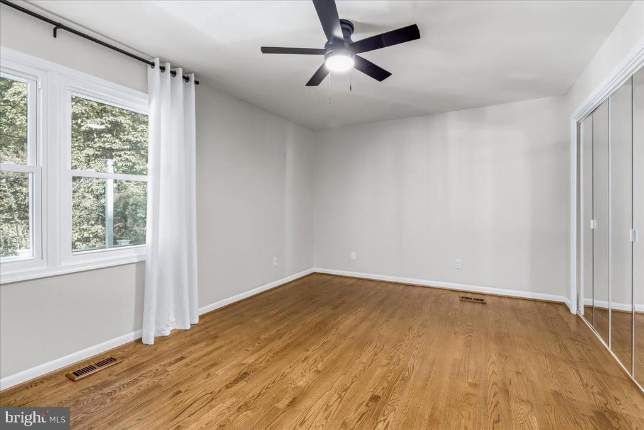
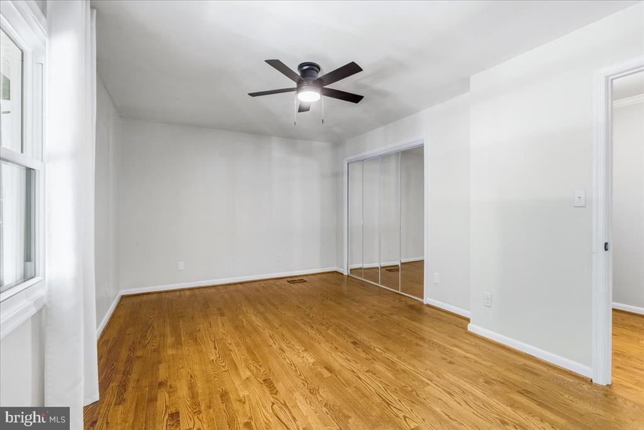
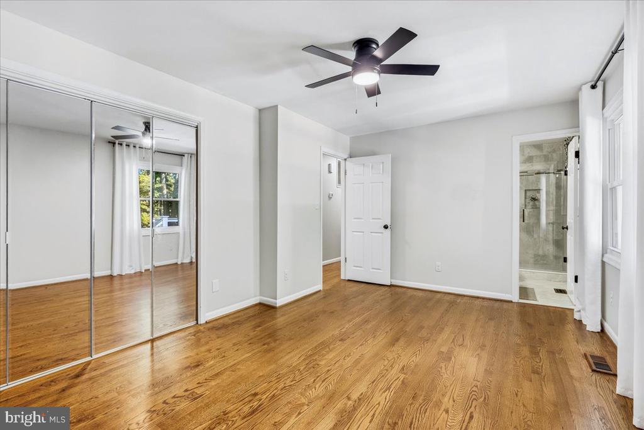
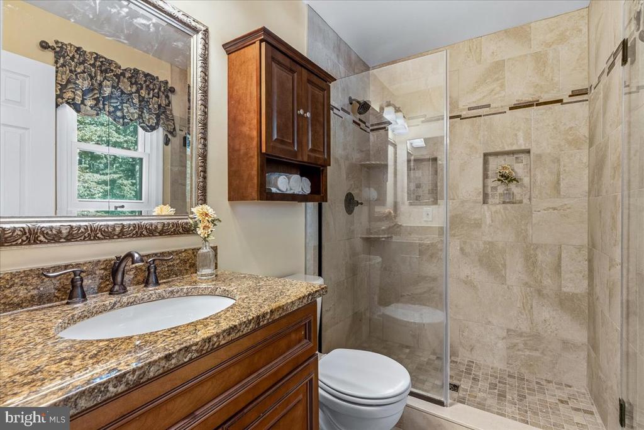
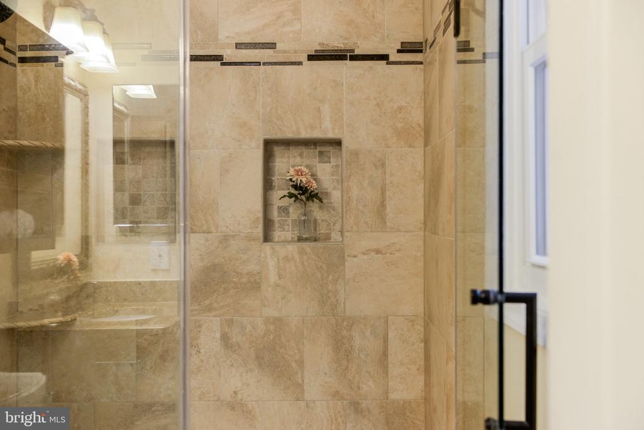
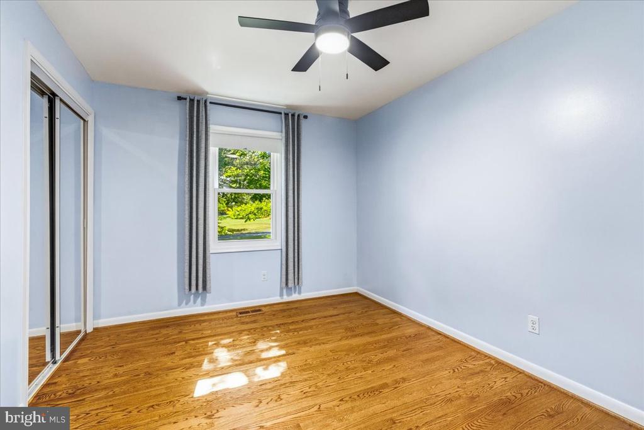
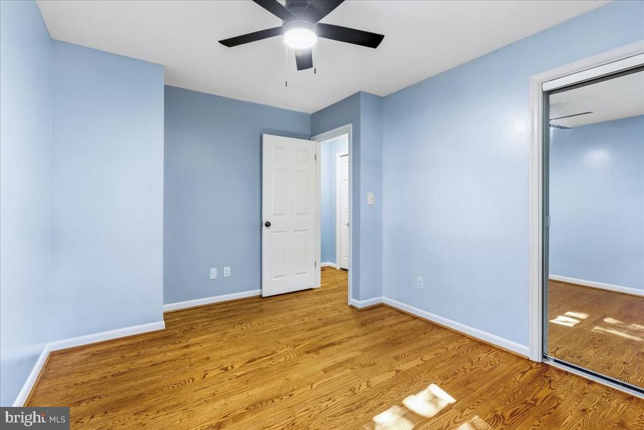
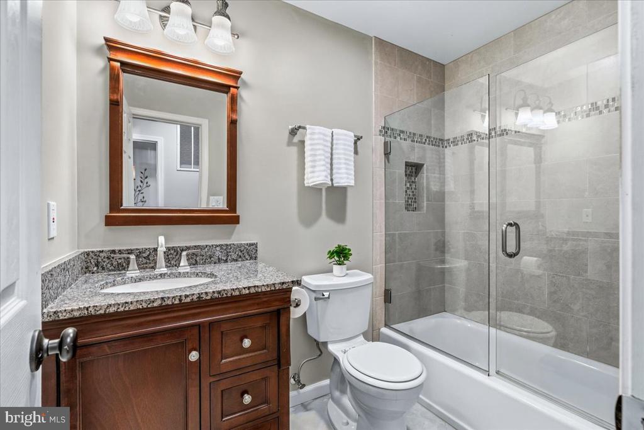
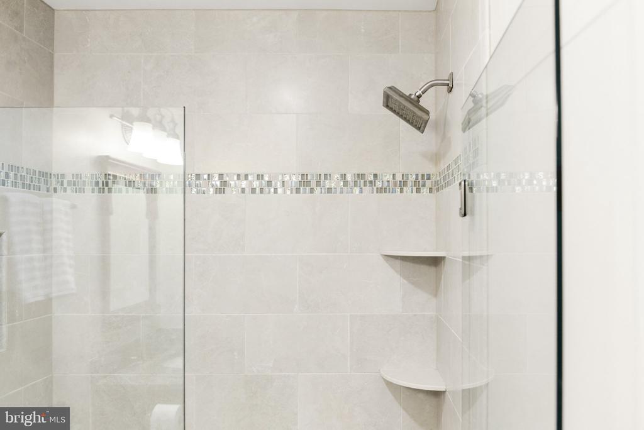
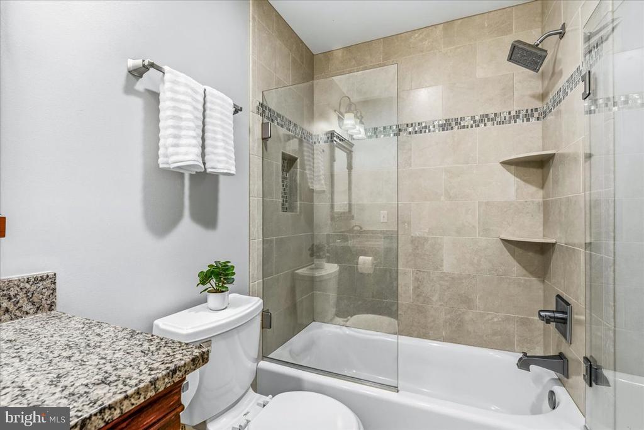
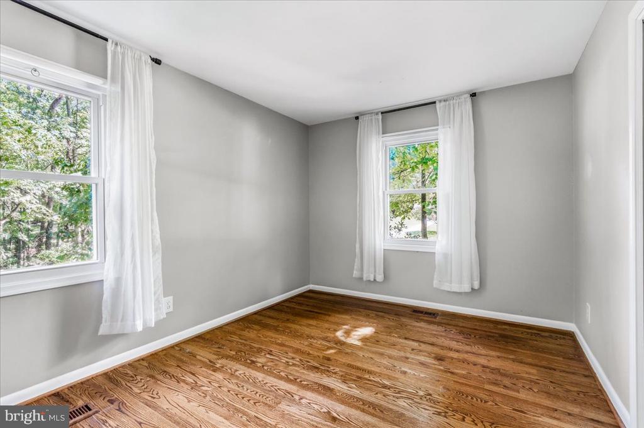
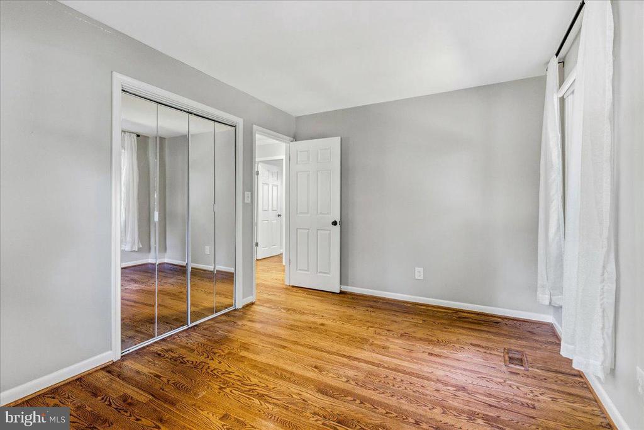
One-level living is another standout feature, with three generously sized bedrooms and two beautifully updated full baths on the main level. The spacious primary suite offers a comfortable private retreat with its own updated en-suite bath, while the additional bedrooms provide plenty of room for family, guests, or a home office.
A LOWER LEVEL DESIGNED FOR MORE
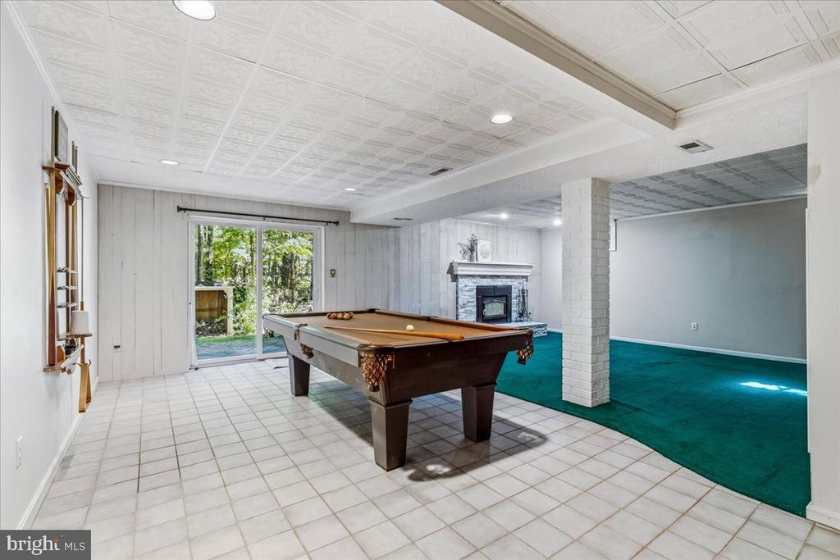
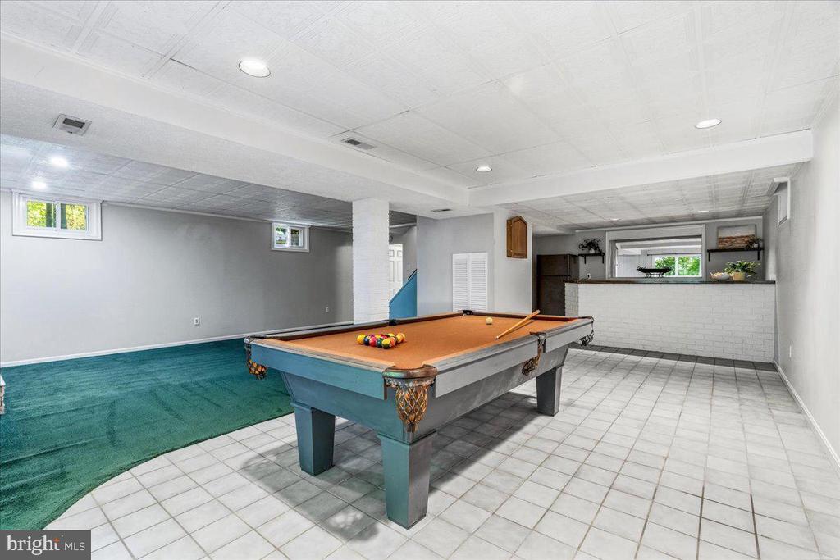
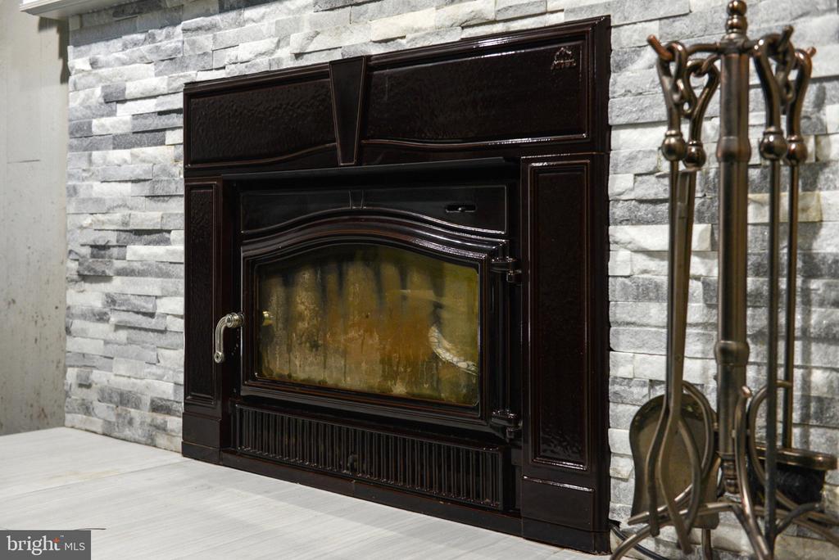
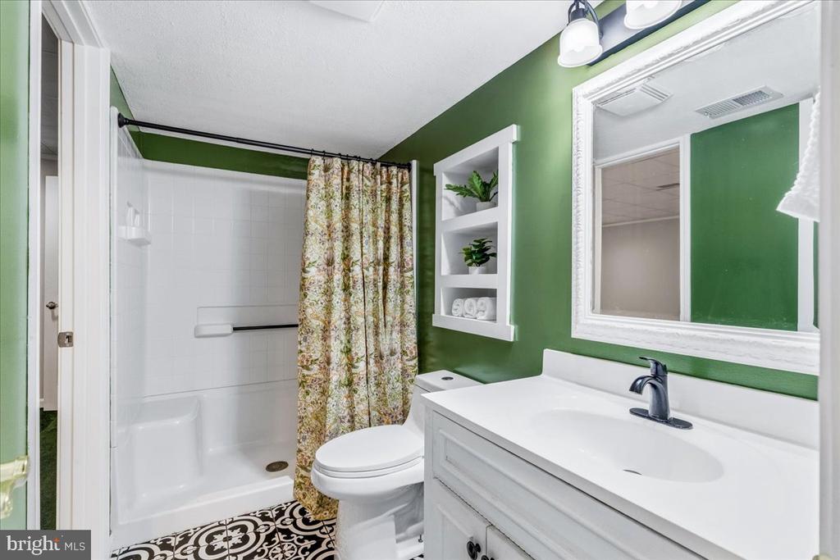
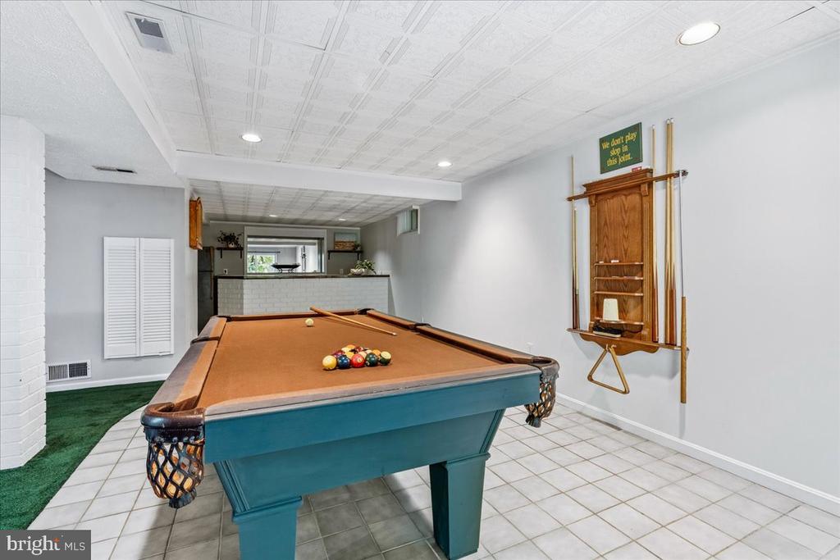
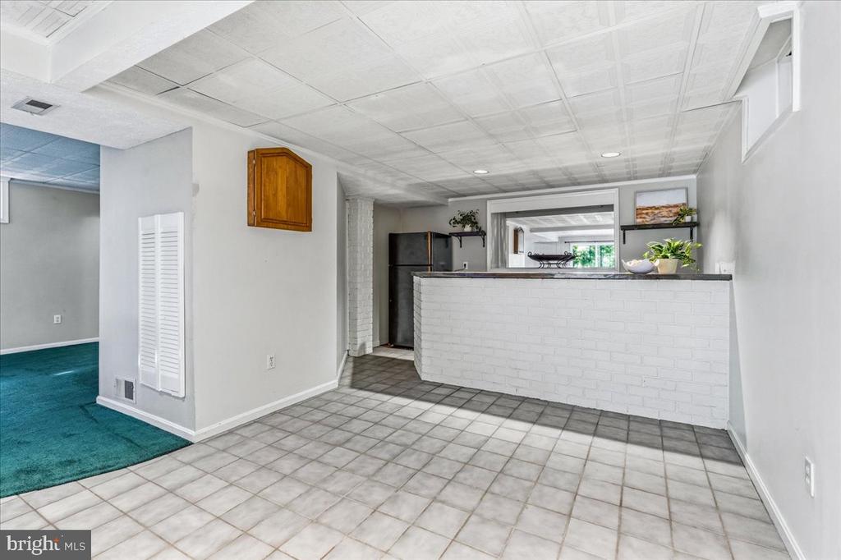
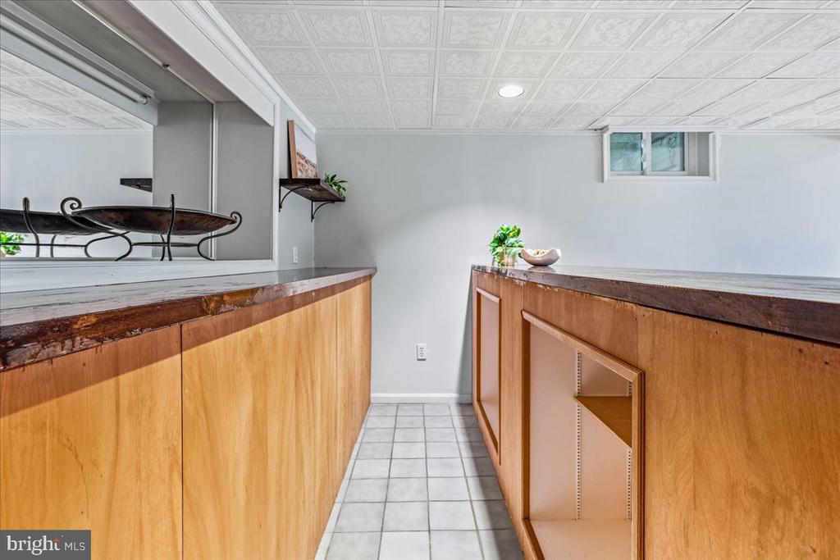
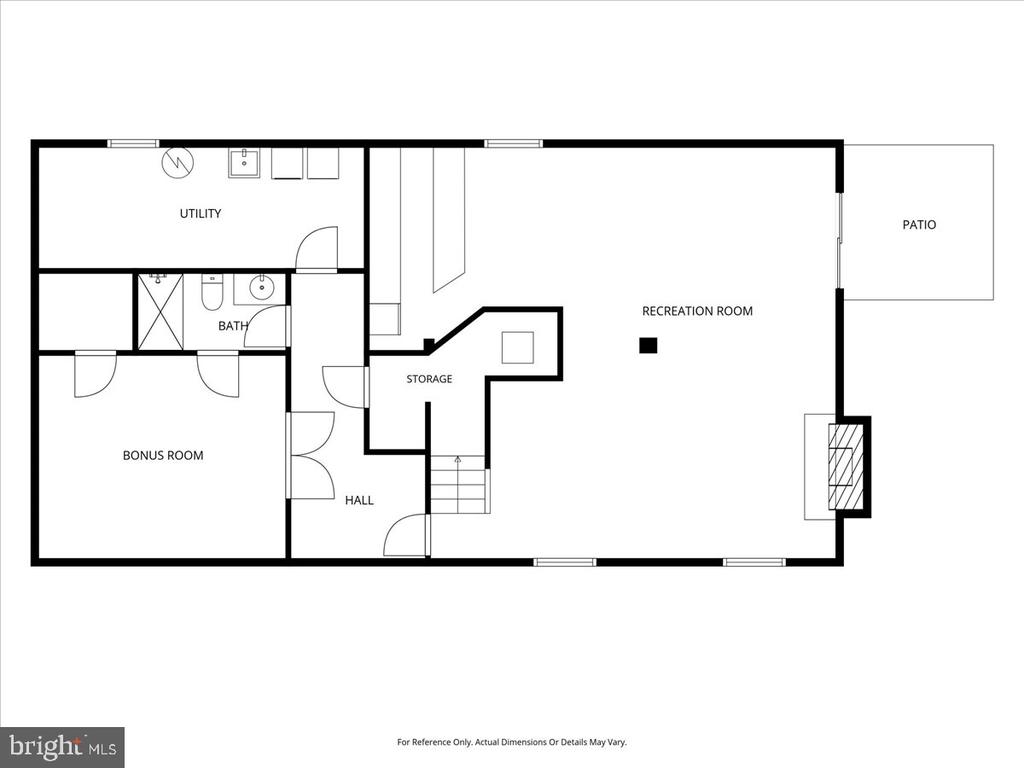
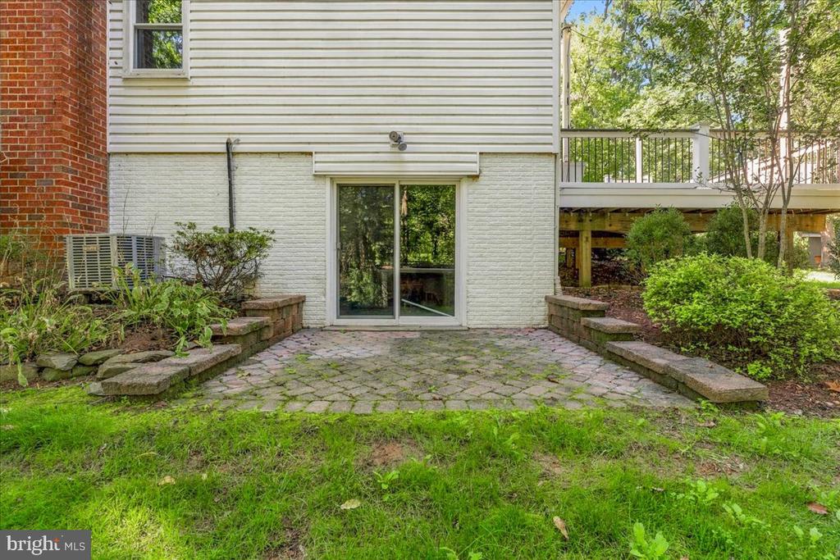
The walkout lower level adds an entirely different dimension to the home. A generous recreation room is anchored by a striking stacked-stone fireplace with a wood-stove insert, creating the perfect place to settle in on a chilly evening. Direct access to the side yard makes bringing in firewood from the property especially convenient. A wet bar makes the space equally suited for entertaining, while an additional flex space with its own attached full bath offers excellent possibilities for guests, a home office, gym, hobby room, or extended living. Ample storage completes this versatile level.
1.31 ACRES OF PRIVACY & SPACE
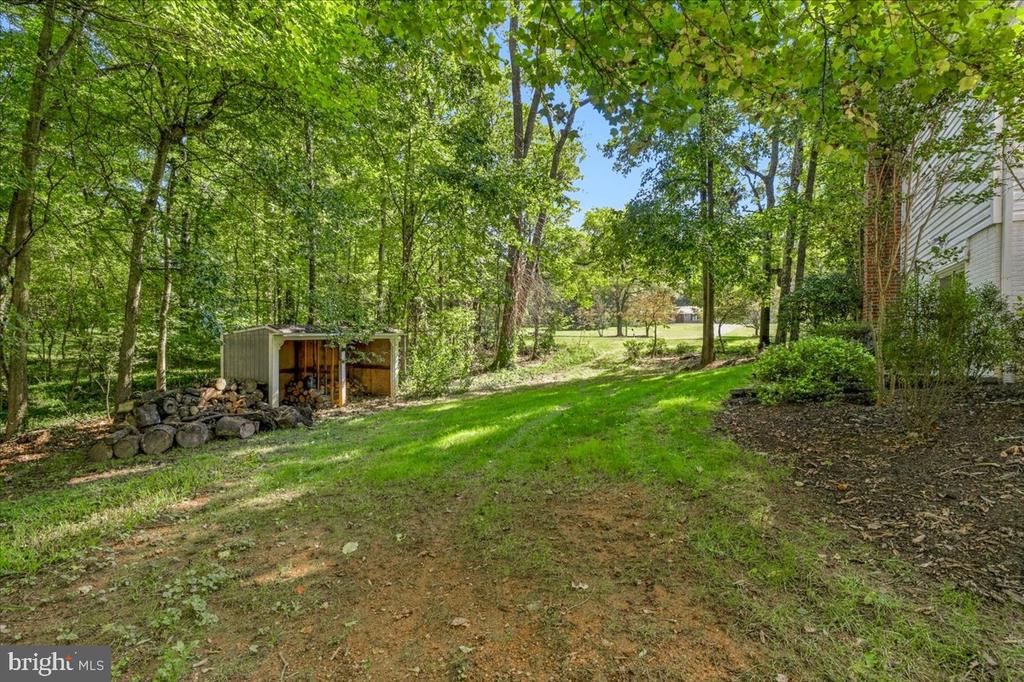
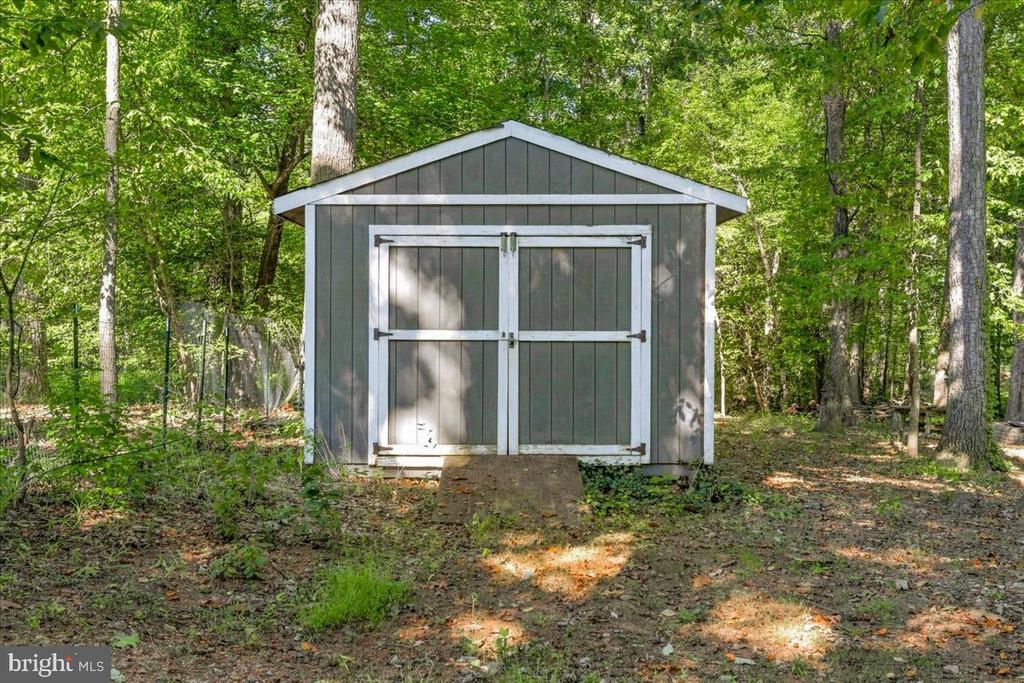
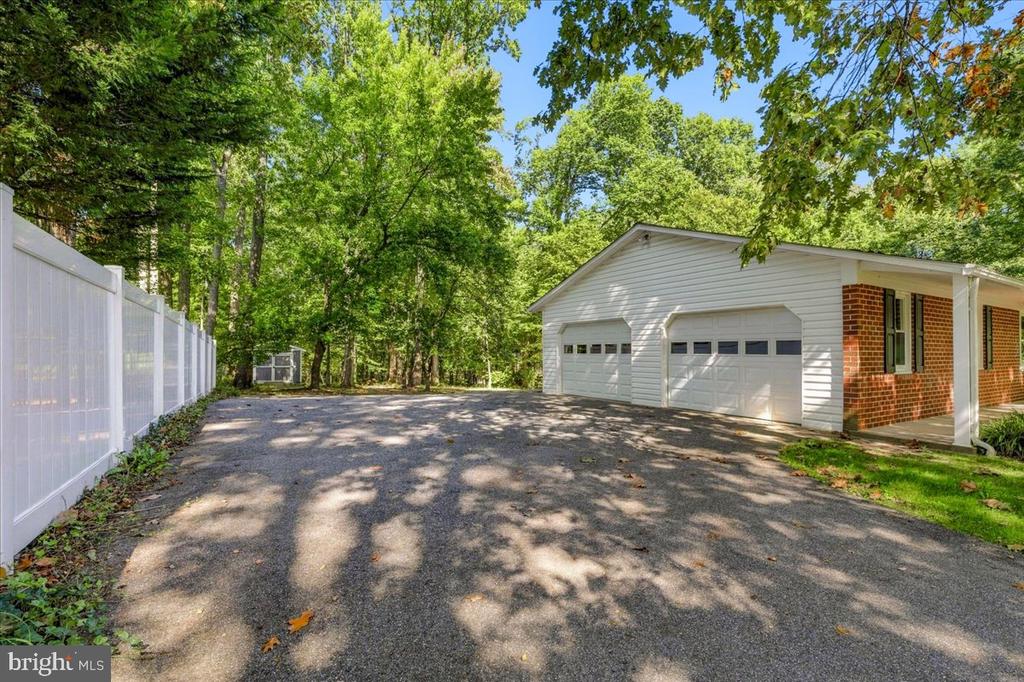
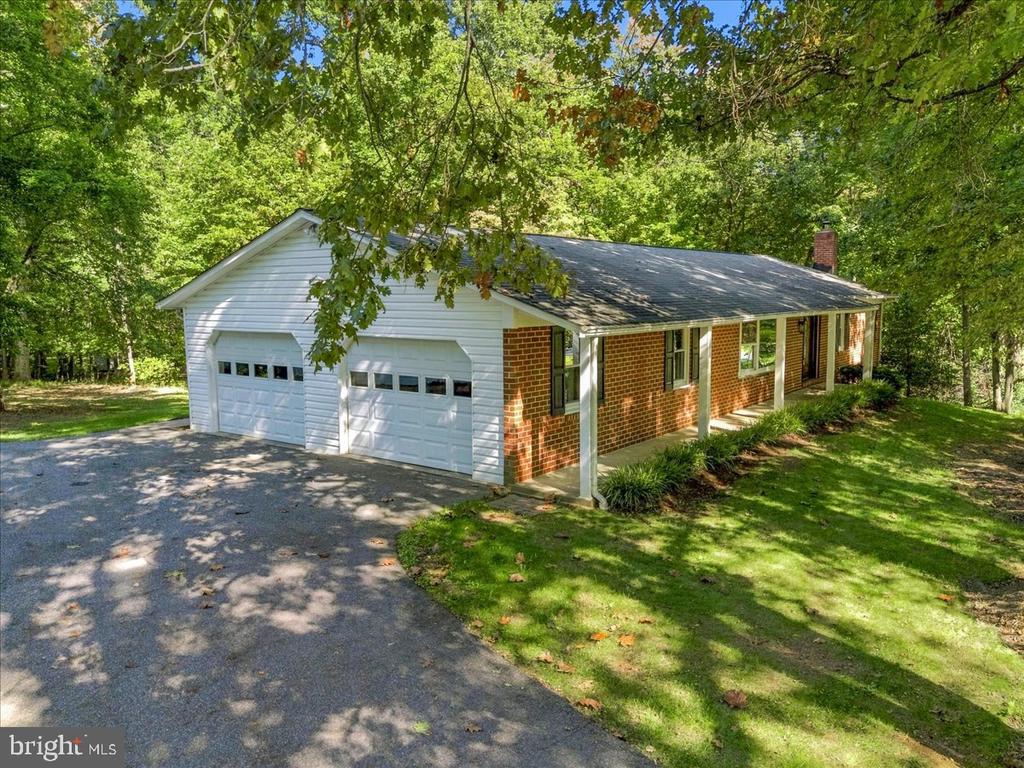
Outside, the property offers that hard-to-find combination of wooded privacy and usable open space. There's room to play, garden, entertain, or simply enjoy the quiet, along with a backyard fire pit and a large shed for additional storage. The oversized 23' x 28' two-car garage features exterior access and generous space for larger vehicles, equipment, and storage.
THOUGHTFULLY UPDATED & READY TO ENJOY
The home has been thoughtfully improved over the years with renovations to the kitchen and baths, replacement windows and sliders, Trex decking with lighting, HVAC improvements, well improvements, and more. Recent updates by the current owners include new interior light fixtures and a brand-new hot water heater.
SPACE, PRIVACY & URBANA SCHOOLS
Barnes Knoll is loved for its larger lots, established homes, privacy, Urbana schools, easy commuter access, and nearby recreation, offering a sense of space and seclusion without sacrificing convenience.
COMING HOME FEELS LIKE AN EXHALE
11586 Nor Ray Circle is more than a home on acreage. It's a place where the woods become your backdrop, the deck becomes an extension of your living space, and coming home feels like an exhale.