Leave a Message

Thank you for your message. I will be in touch with you shortly.

11312 HIGHLAND SCHOOL ROAD
VIEW PHOTOS
$475,000

11312 HIGHLAND SCHOOL ROAD

5 Beds 2 Baths 2,644 Sq.Ft. 4.42 Acres

Description

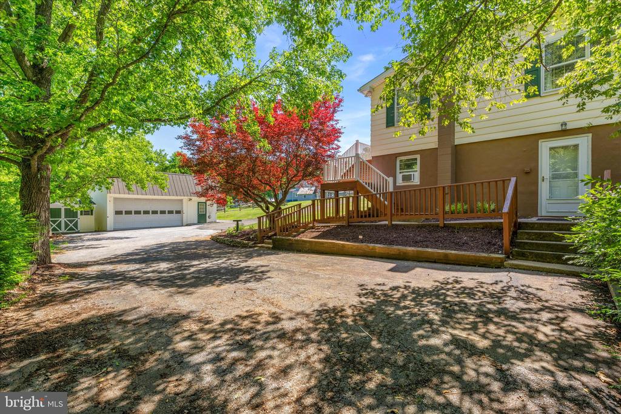
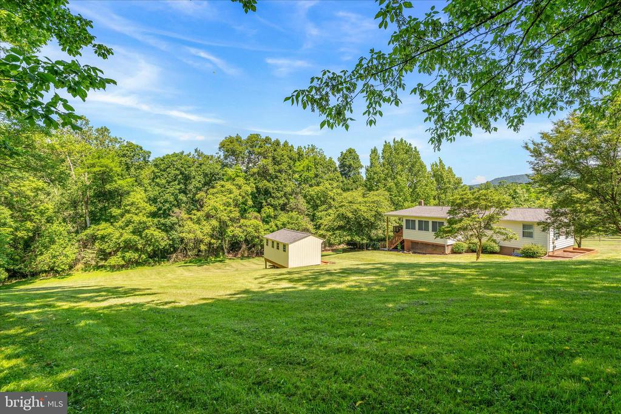
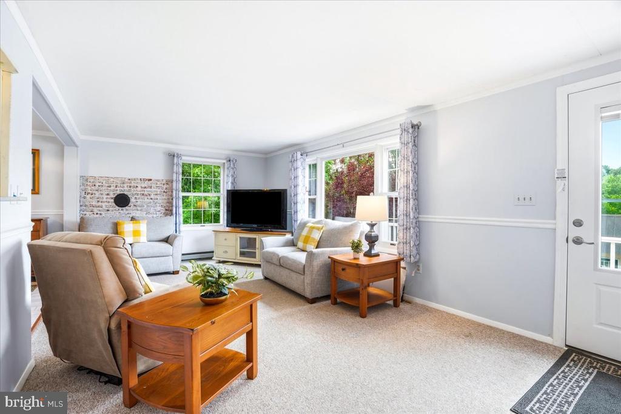
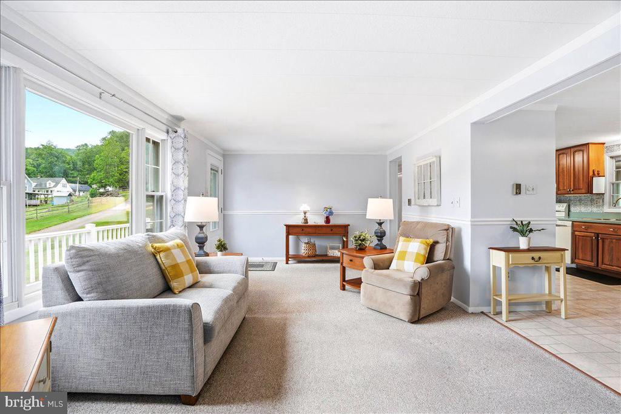
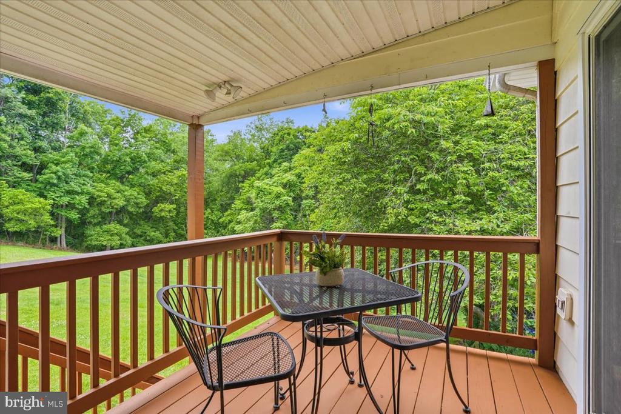
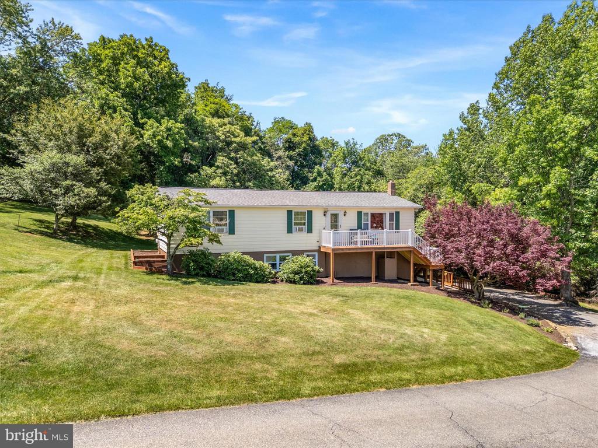
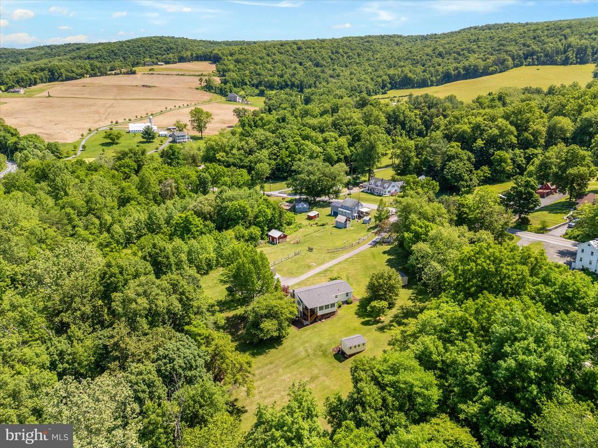
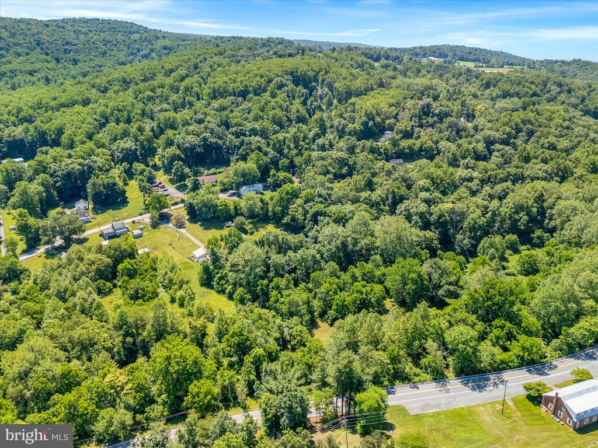
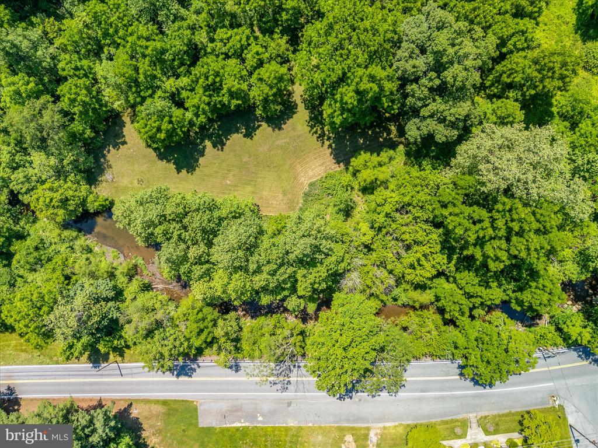
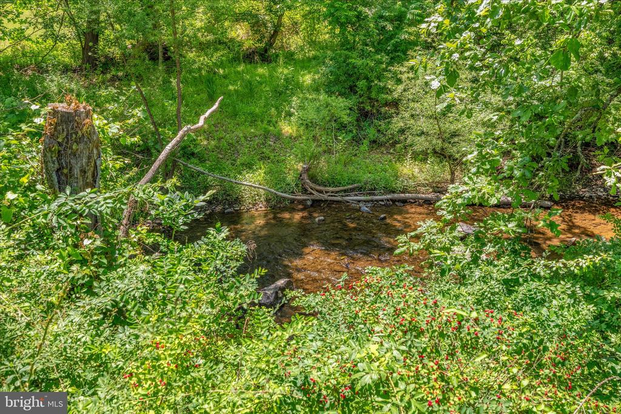
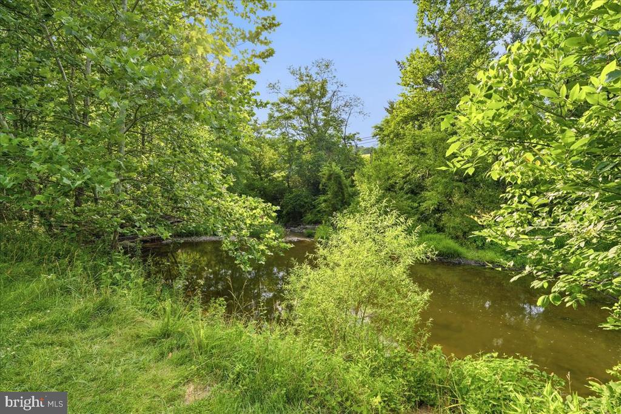
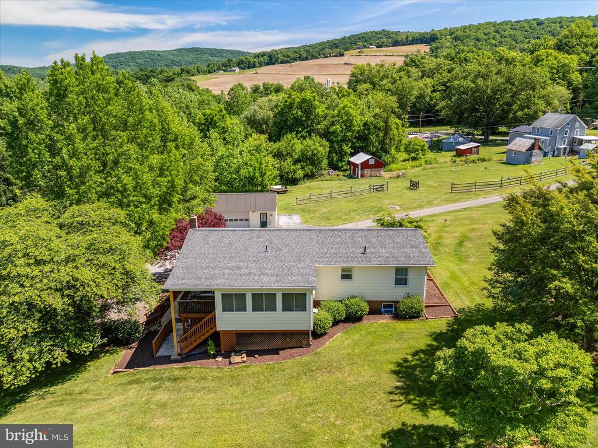
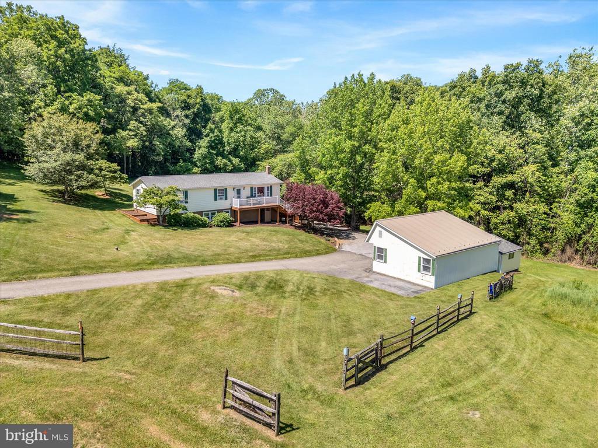
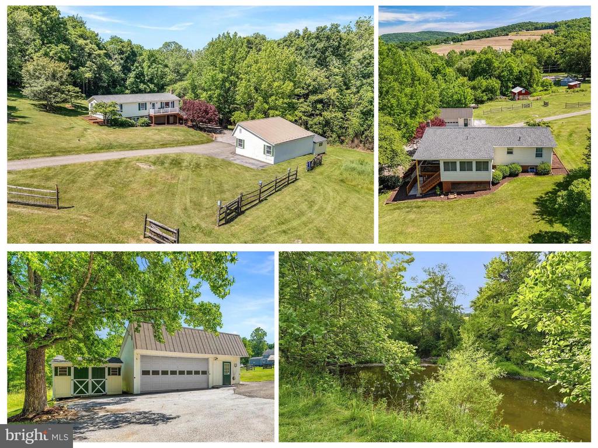
Set on 4.42 picturesque acres in scenic Myersville, Maryland, this beautifully maintained rancher offers the perfect blend of comfort, versatility, and natural beauty. Catoctin Creek winds through the property, with ownership extending to both sides of the creek, creating a truly rare and private outdoor retreat where every window frames the beauty of the surrounding landscape.

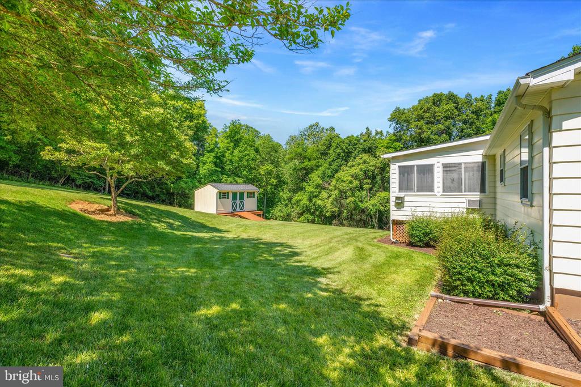
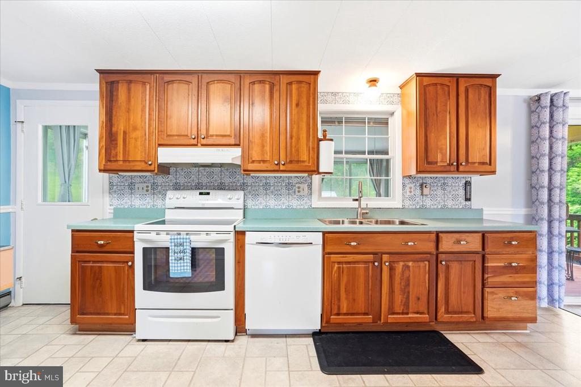
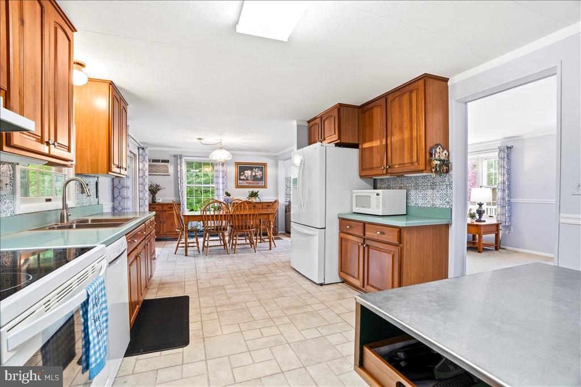
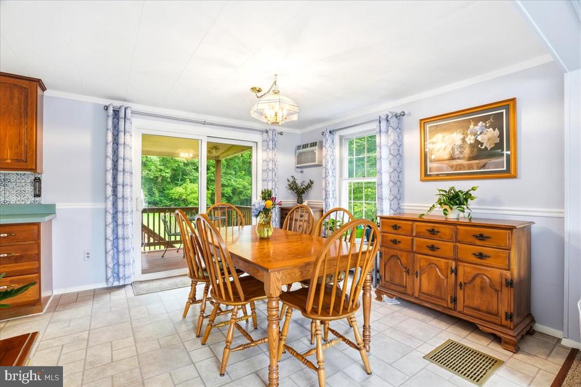
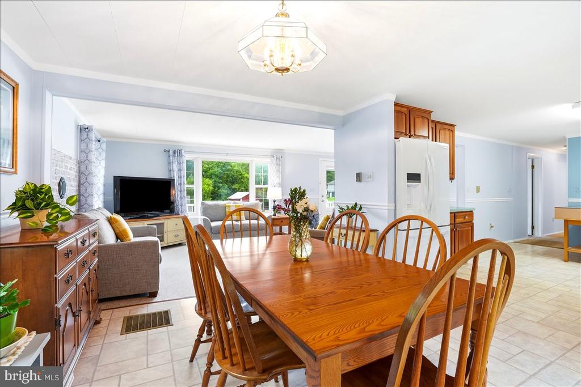
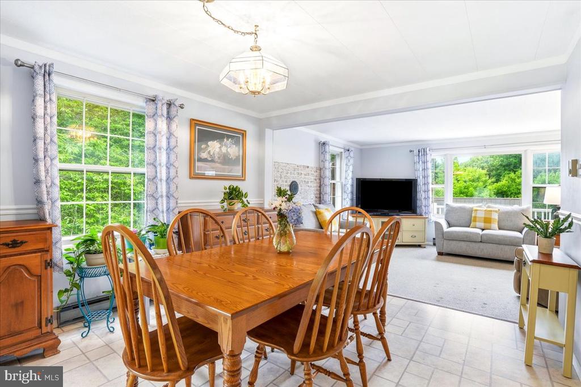
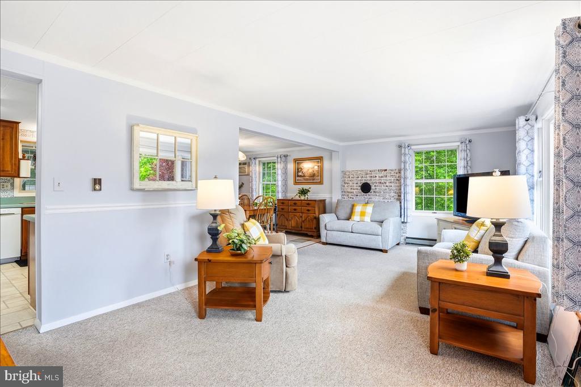
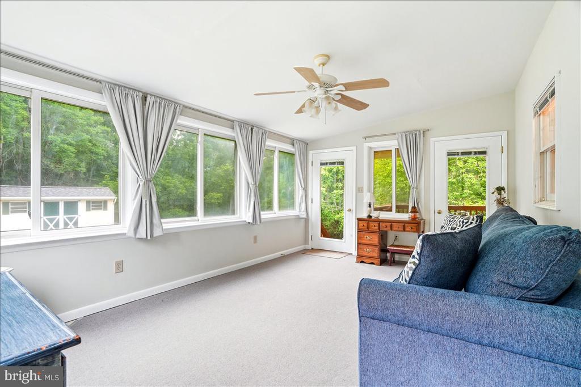
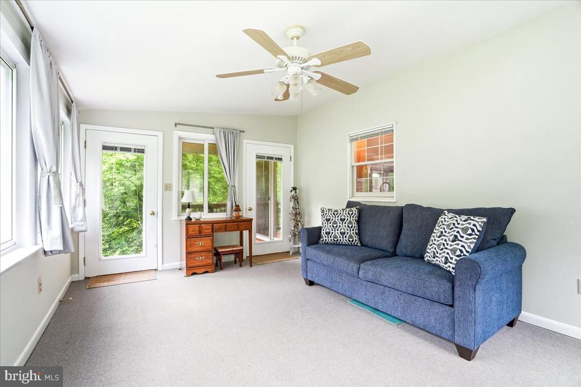
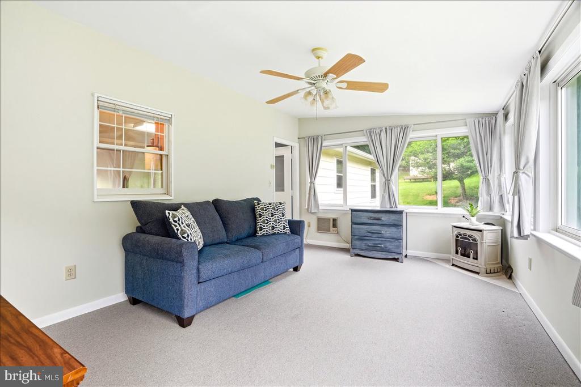
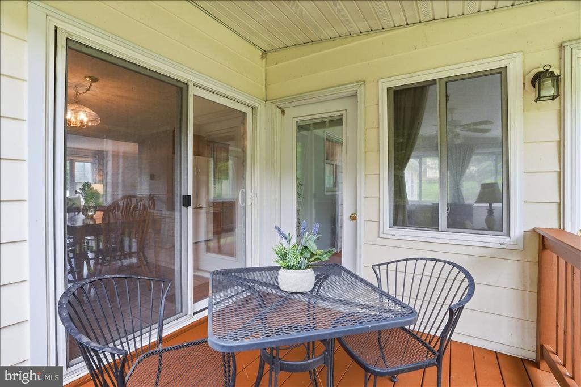
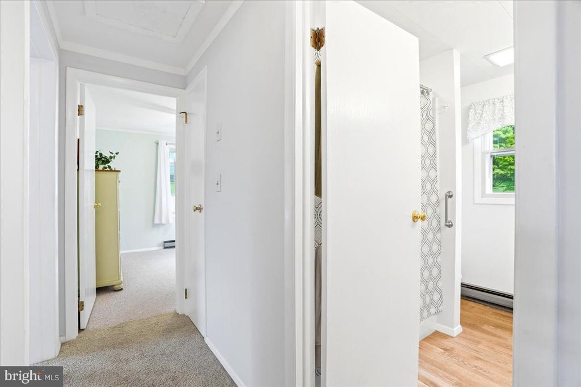
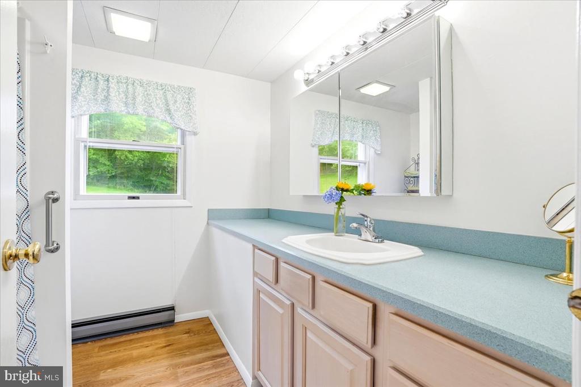
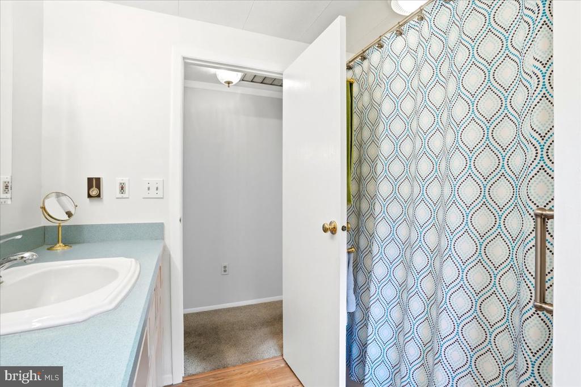
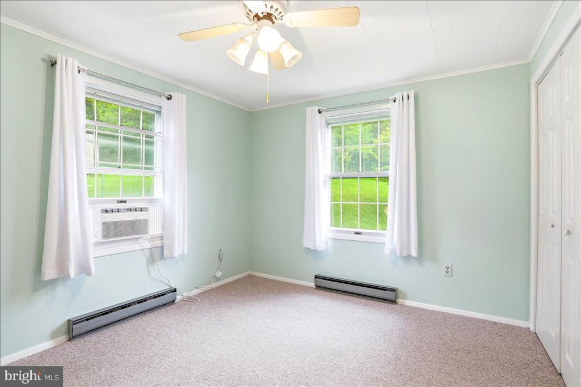
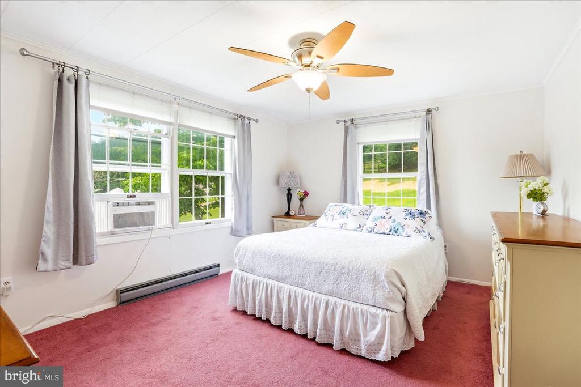
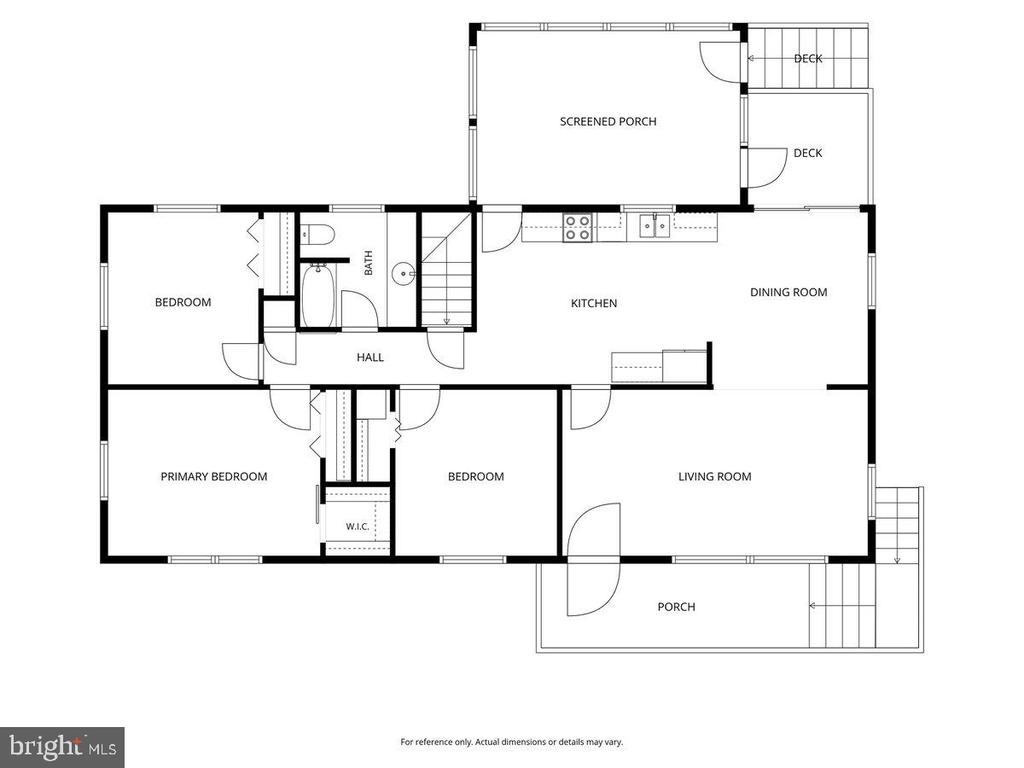
The home features two finished levels, with three bedrooms and a full bath on the main level. A spacious four-season sunroom addition off the kitchen fills the home with natural light and creates a seamless connection to the outdoors. The kitchen is appointed with cherry cabinetry and newer appliances, offering both warmth and functionality.

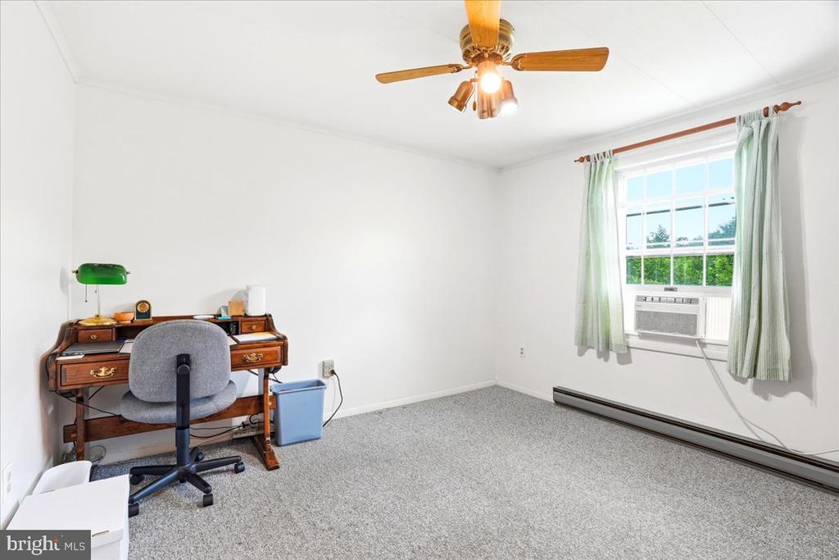
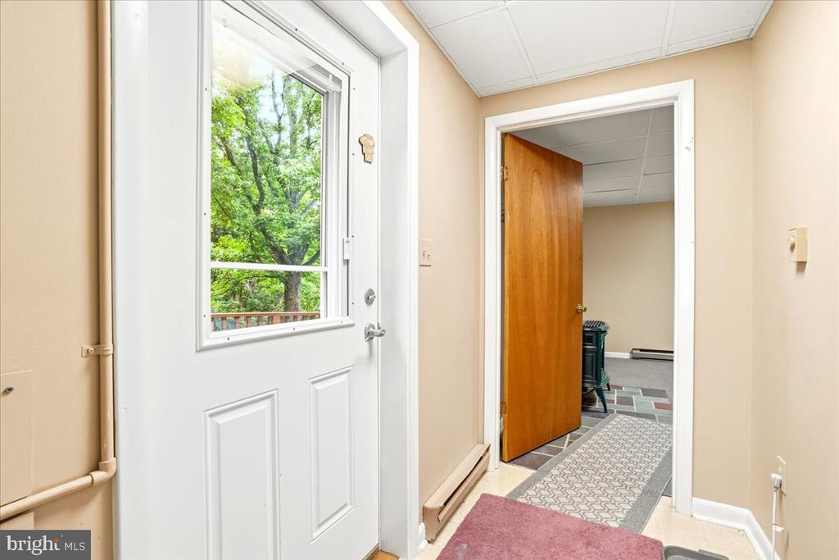
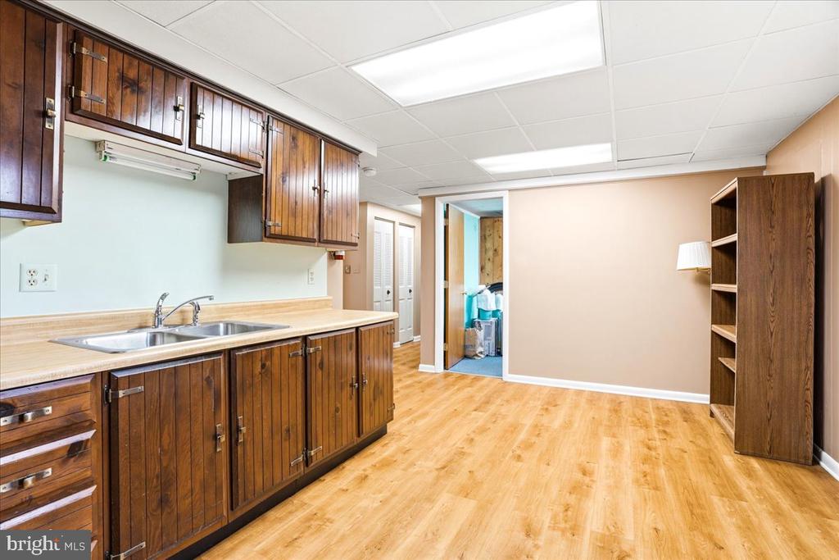
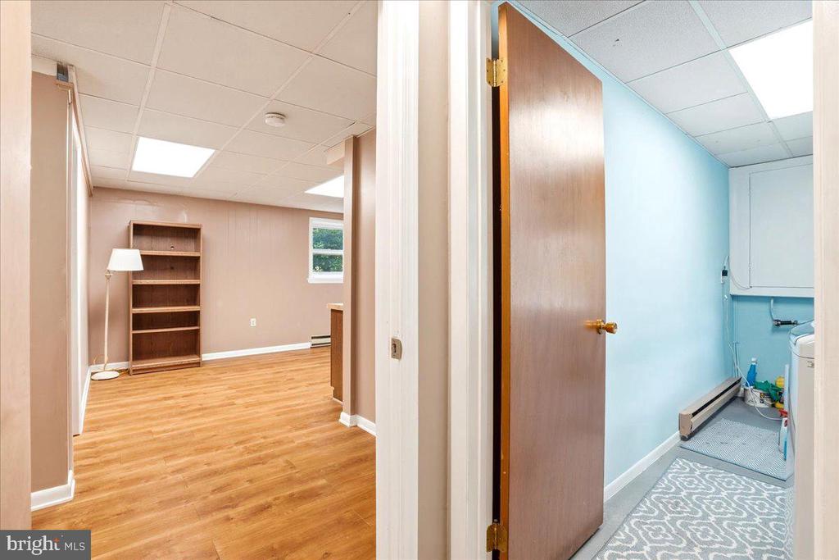
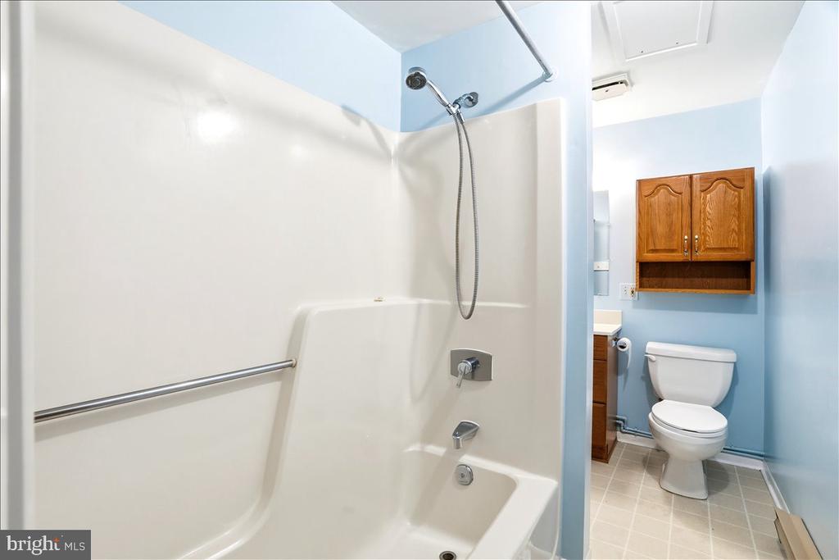
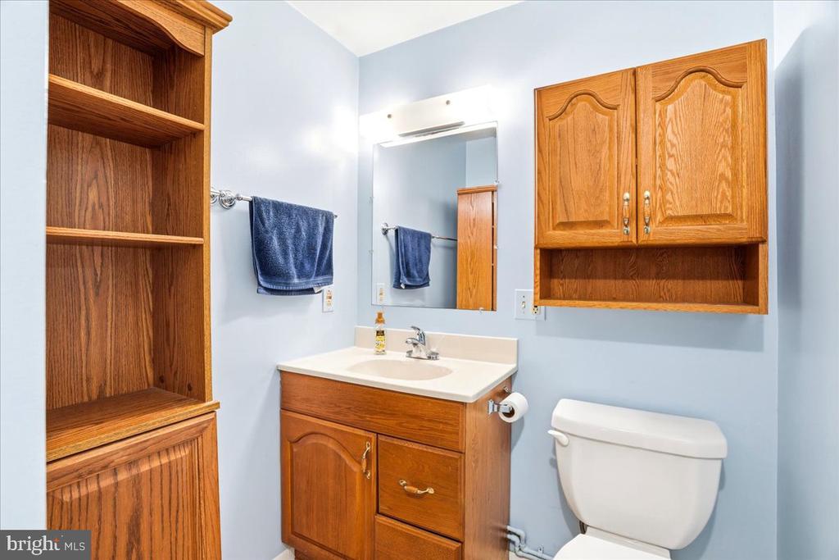
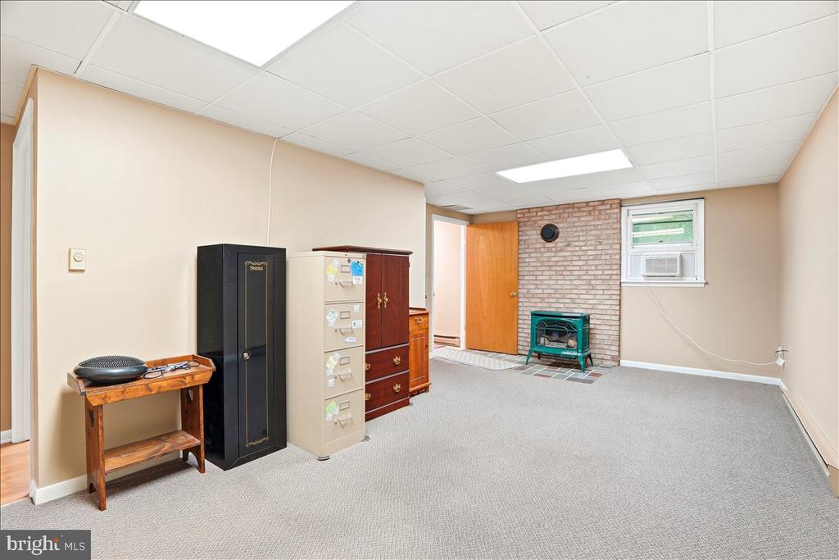
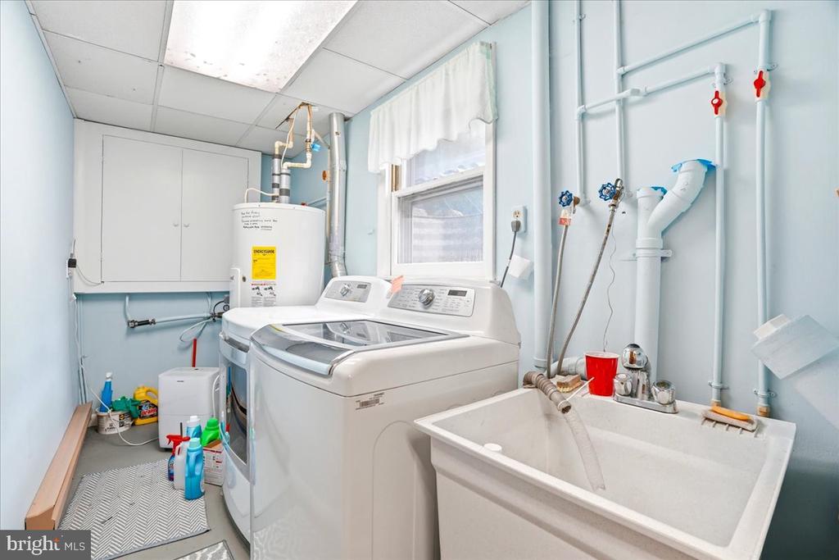
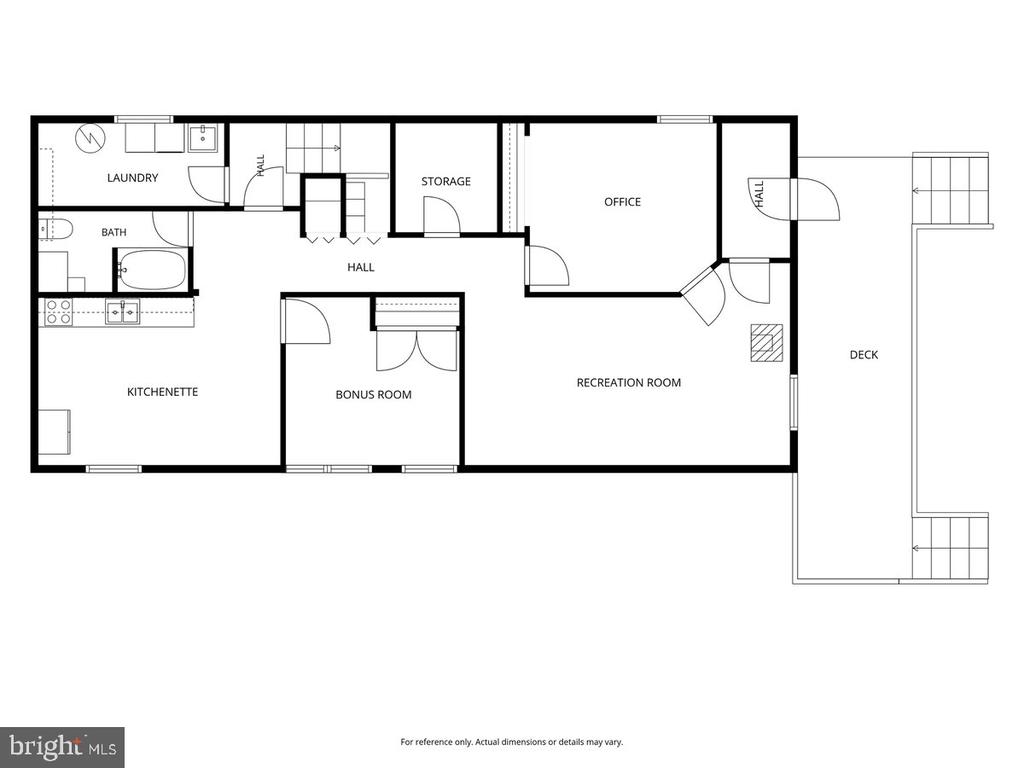
The fully finished walk-out lower level provides exceptional flexibility with its own private entrance, two additional bedrooms, a full bath, kitchenette, recreation area, and laundry space--ideal for multigenerational living, extended guests, a home office, or potential rental opportunities.

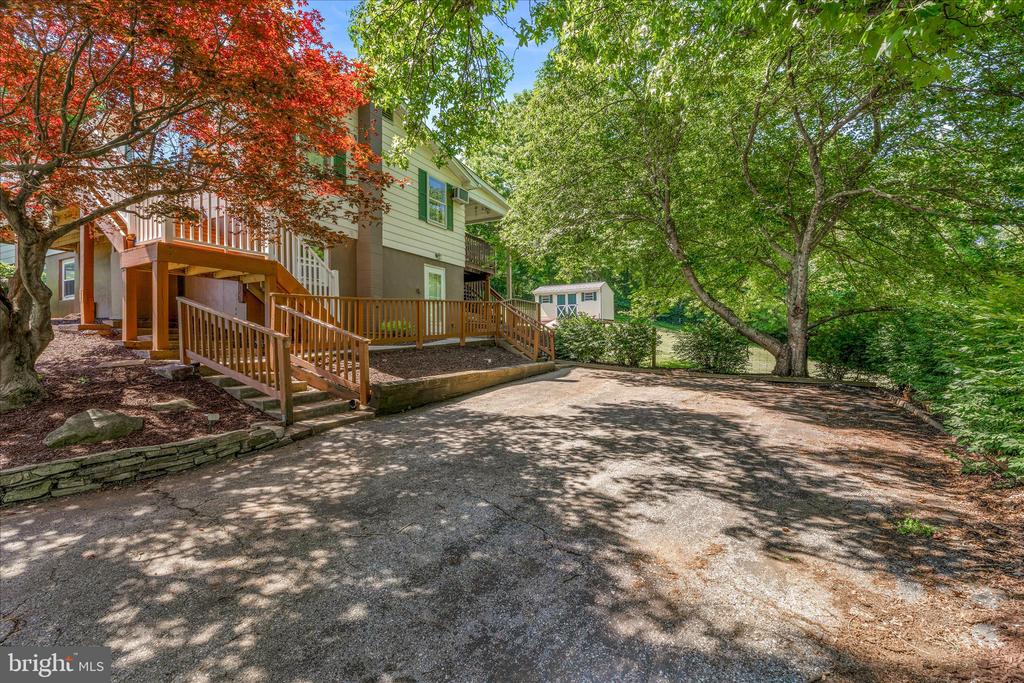
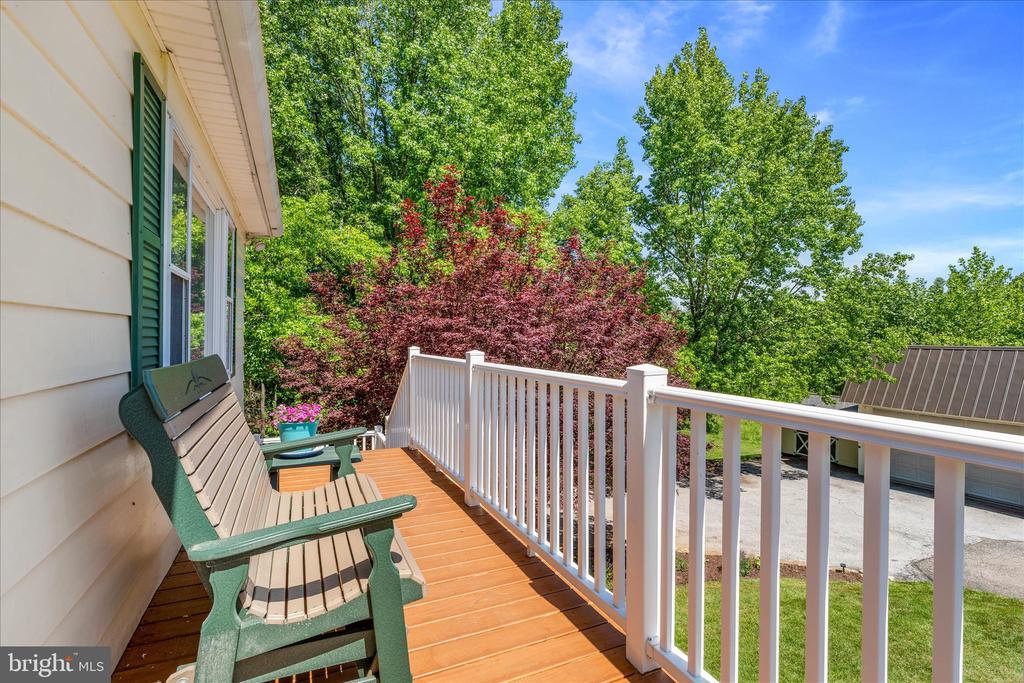
Recent improvements include a newer roof on the home and sheds, new front doors, fresh interior paint, and a new front deck. Two Vermont Castings propane stoves provide cozy gathering spaces during cooler months, while numerous ceiling fans and a whole-house fan help keep the home comfortable year-round.

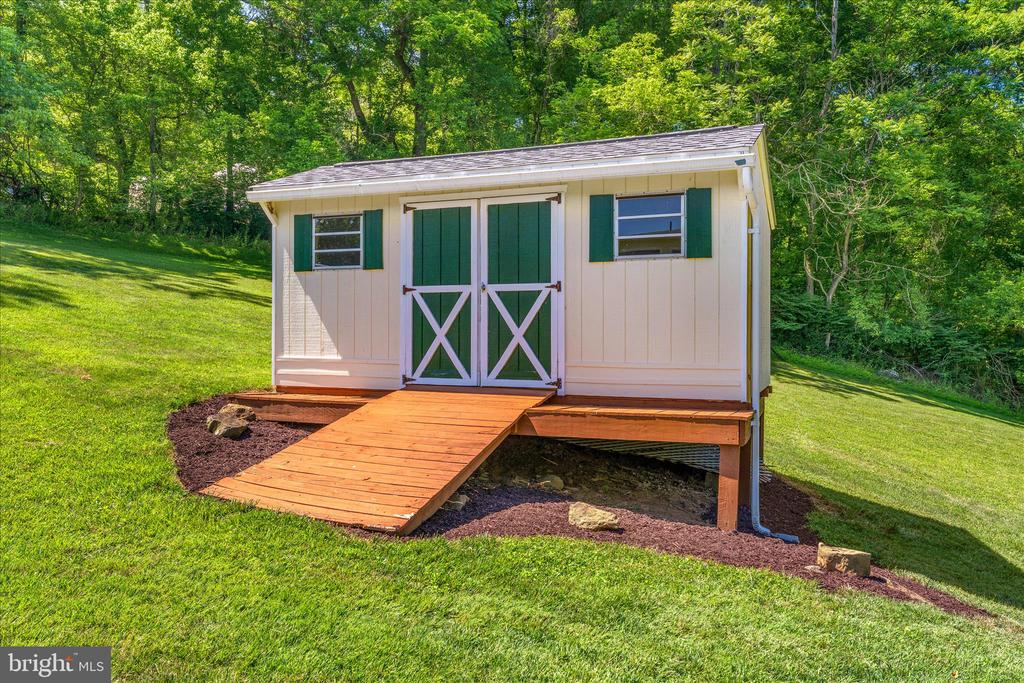
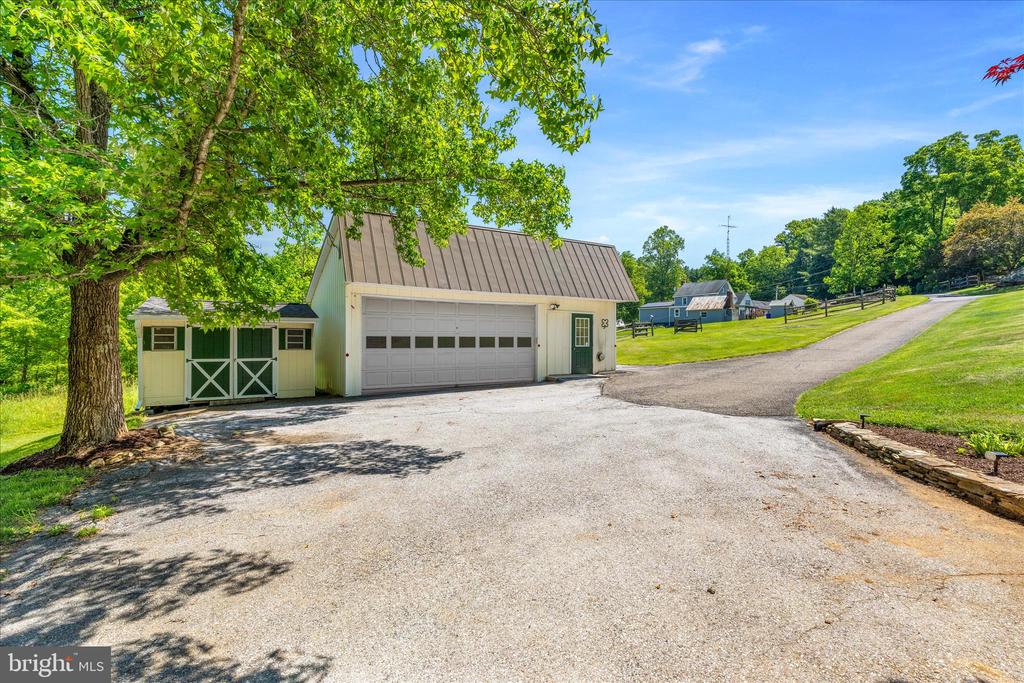
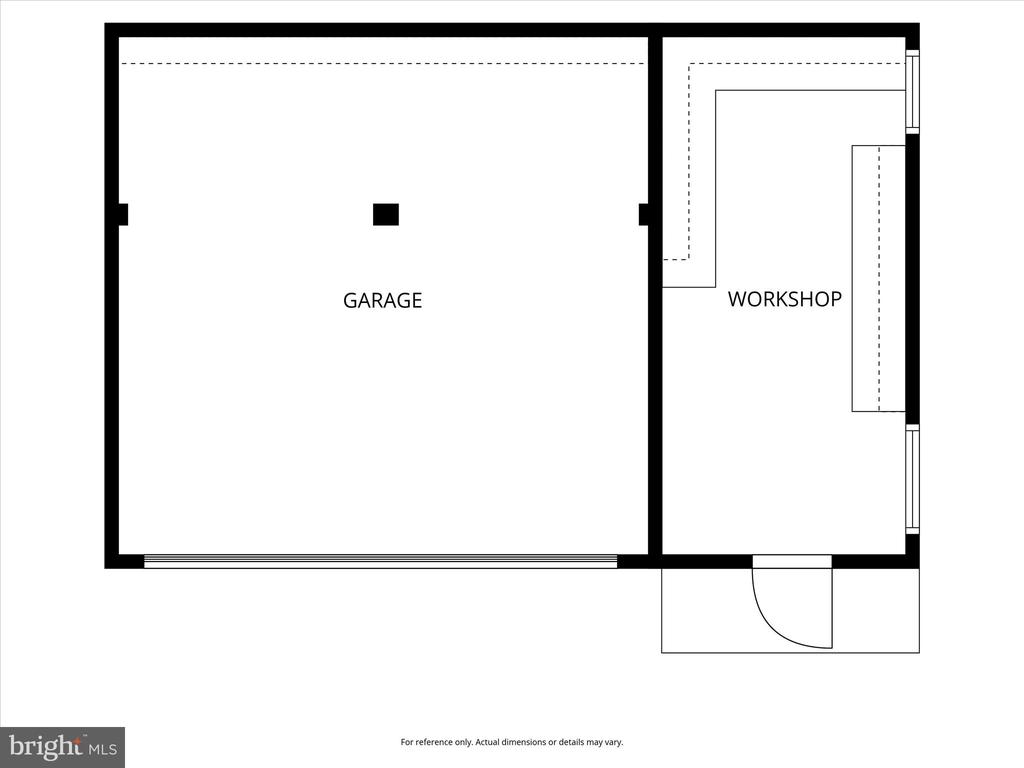
Outside, the property is equally impressive. A detached two-car garage, finished workshop, multiple storage sheds, and a blacktop driveway with parking for up to eight vehicles provide abundant space for hobbies, equipment, and vehicles.

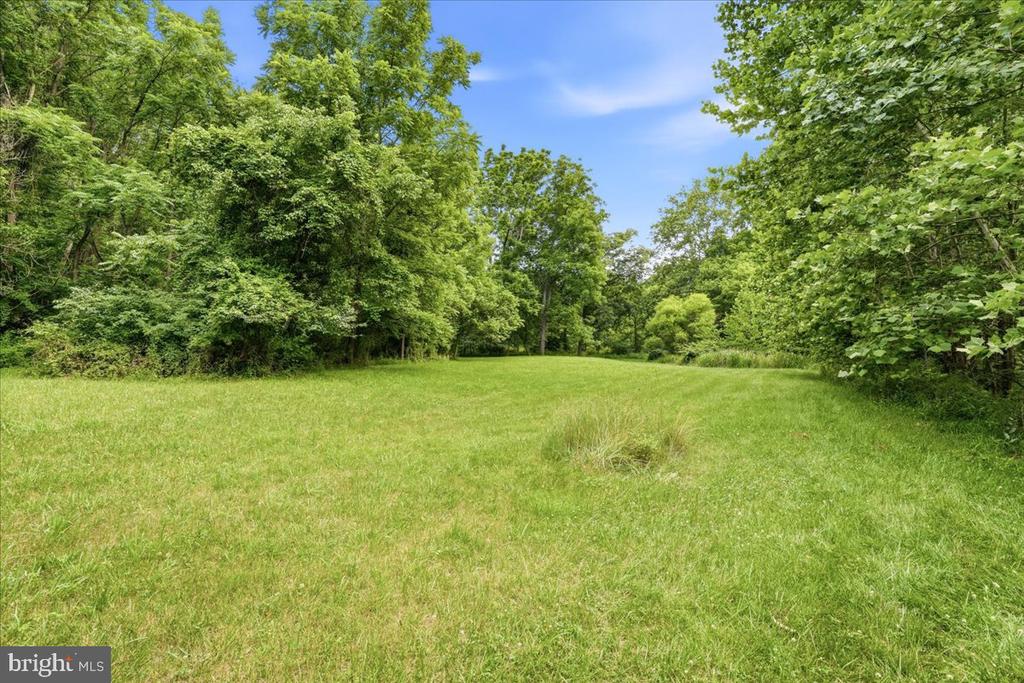
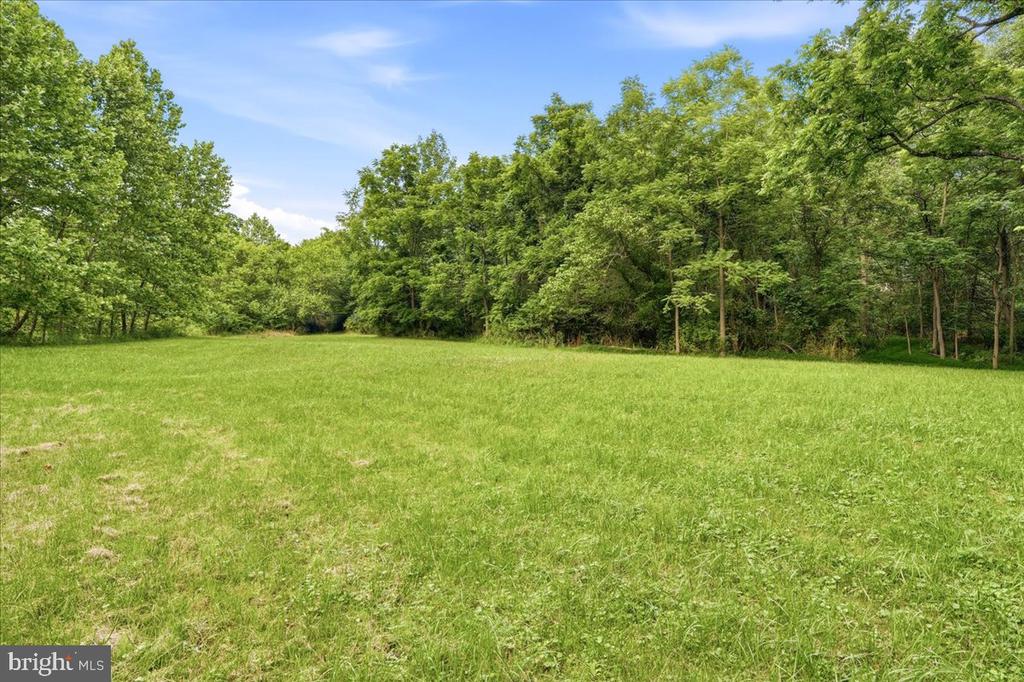
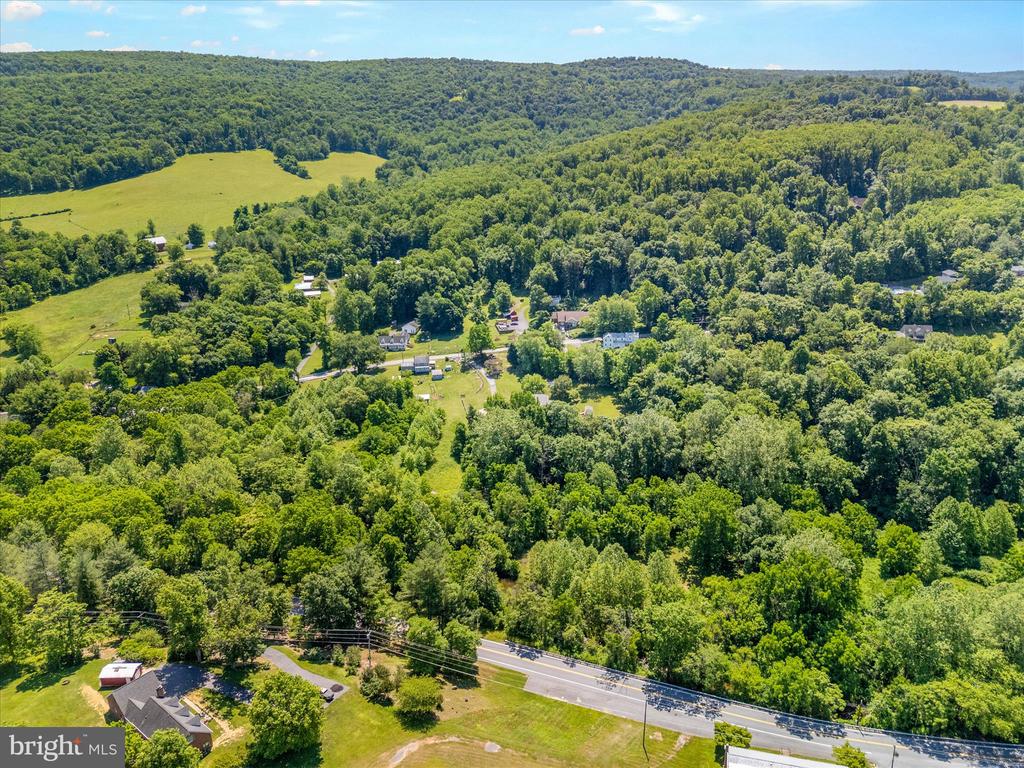
The acreage offers a remarkable mix of open and wooded land, including a field behind the home, a lower field along the creek, and a large wooded section ideal for recreation and exploration. Spend your days fishing in the stocked trout stream, exploring your own wooded acreage, or simply enjoying the peaceful setting. Surrounded by nature, the property offers peaceful wooded views, frequent wildlife sightings, and a sense of privacy that is increasingly hard to find.

Located in the highly sought-after Middletown school district, this one-of-a-kind property offers the tranquility of country living with the convenience of nearby shopping, dining, commuter routes, and outdoor recreation. Opportunities to own a property with this combination of acreage, creek frontage, versatility, and natural beauty are exceptionally rare.

Showings to begin July 17th, not before.
Share Property

Location

11312 HIGHLAND SCHOOL ROAD, MYERSVILLE, MD 21773

Status

Coming Soon
Bobbi Prescott

Bobbi Prescott

TITLE

Associate Broker • Team Leader • GRI

Property Amenities

Interior
Flooring Carpet, Vinyl
Total Bedrooms: 5
Full Bathrooms: 2
Area & Lot
Lot Area 4.42 Acres
Living area 2,644 Sq.Ft.
MLS® ID MDFR2084250
Year Built 1978
High School MIDDLETOWN
Middle School MIDDLETOWN
Elementary School WOLFSVILLE
Architecture Styles Ranch/Rambler
Type Residential
Status Coming Soon
Exterior
Stories 2
Air conditioning Window Unit(s)
Heat type Baseboard - Electric
Disability Features None
Water Source Well
Garage Space 2.0
Sewer Septic Exists
Parking Driveway, Detached Garage
Lot Features Road Frontage, Rural, Stream/Creek, Trees/Wooded
Finance
Sales Price $475,000
Real Estate Tax $3,990 yearly

360 Virtual Tour

Take a tour of this property

Mortgage Calculator

Estimate your monthly mortgage payment, including the principal and interest, property taxes, and HOA. Adjust the values to generate a more accurate rate.
All estimates are provided for informational purposes only. Actual amounts may vary.
$0,000 Your Payment 20 15 65
$0,000 Your Payment

Work With

Whether you're buying your first home, selling your current one, or searching for the perfect upgrade, Bobbi offers personalized strategy and trusted support to help you move with confidence.